Browse categories
Explore
Fiverr Pro
English
$
USD
HVAC and MEP Engineering Design Specialist
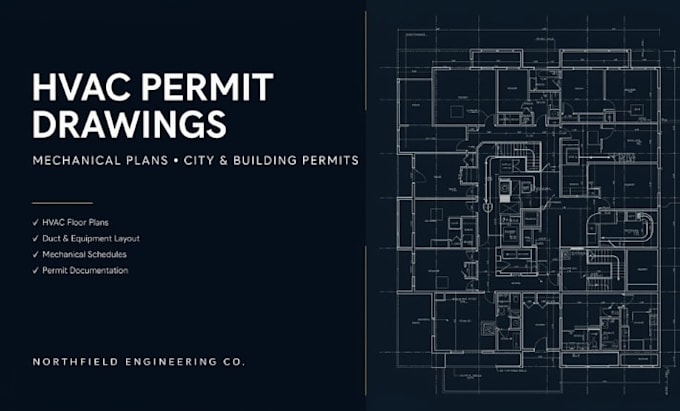
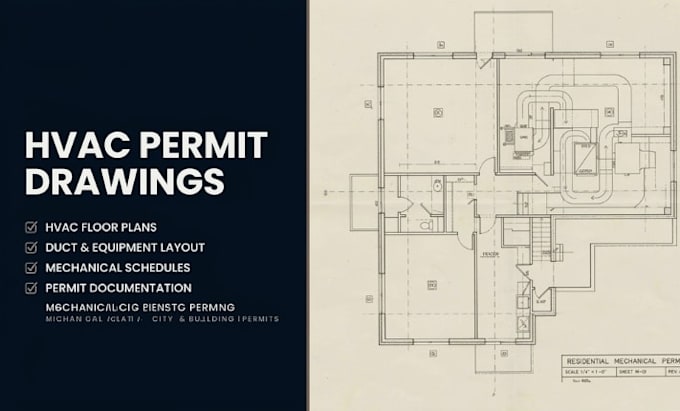
HVAC PERMIT DRAWINGS, MECHANICAL PLANS, CITY & BUILDING PERMITS
Need clear HVAC permit drawings for a residential project? I can prepare organized mechanical drawings that present your HVAC system clearly and help you compile the documentation needed for your permit submission.
My service can include:
Suitable for new construction, additions, renovations, remodels, and HVAC replacement projects.
Send your architectural plans and available HVAC information, and Ill review the project requirements before starting. If your project also needs Manual J load calculations or detailed duct sizing, I can provide those through my other specialized HVAC services.
HVAC PERMIT DRAWINGS, MECHANICAL PLANS, HVAC DRAWINGS, BUILDING PERMITS, CITY PERMITS
Project scale:
Building
Building type:
Residential
•
Commercial
•
Industrial
Please inform the freelancer of any preferences or concerns regarding the use of AI tools in the completion and/or delivery of your order.
What do you need to start the HVAC permit drawings?
Please provide the latest architectural floor plans, project location, HVAC information, and any available permit requirements or project specifications.
Do you provide complete HVAC permit drawings?
Yes. Depending on the selected package and project scope, drawings can include HVAC layouts, ductwork, equipment locations, schedules, and relevant mechanical details.
Can you prepare drawings for an existing home or renovation?
Yes. I can work with new construction, additions, remodels, renovations, and HVAC replacement projects, provided the necessary project information is available.
Do you also provide Manual J and duct design?
Yes. Manual J load calculations and HVAC duct design/Manual D are available through my other specialized services and can be added based on your project needs.