Browse categories
Explore
Fiverr Pro
English
$
USD

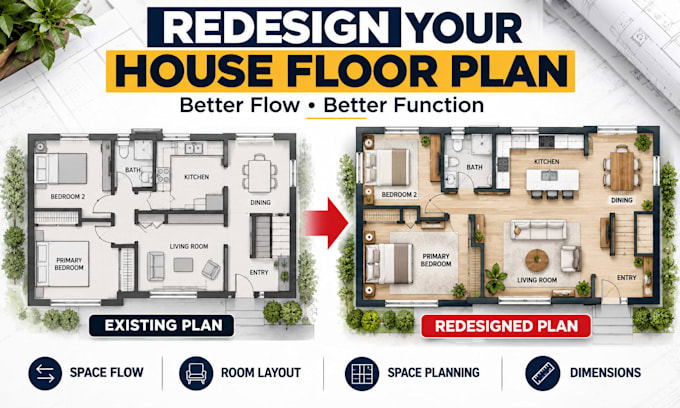

Do you have an existing house floor plan that feels awkward, cramped, poorly connected, or simply doesn't work for the way you want to live?
I can redesign your existing house floor plan to create better space flow, functionality, circulation, and room organization while working with your current layout and project requirements.
This service is ideal for homeowners planning a remodel, reconfiguring rooms, or trying to make better use of their available space.
WHAT I WILL DELIVER:
WHY CHOOSE THIS SERVICE?
Send me your existing floor plan, sketch, dimensions, photos, and the changes you would like to make.
Please contact me BEFORE ordering so I can review your house, confirm the project scope, and provide the right custom quote
Fiverr does not screen freelancers in this category. Please verify qualifications and discuss requirements with the freelancer before ordering, including any preferences regarding the use of AI tools.
Residential Floor Plan and Space Planning Specialist
Languages
Should I contact you before placing an order?
Yes. Every house and redesign scope is different, so please contact me first so I can review your existing layout and recommend the appropriate package or custom quote.
