Browse categories
Explore
Fiverr Pro
English
$
USD


Welcome
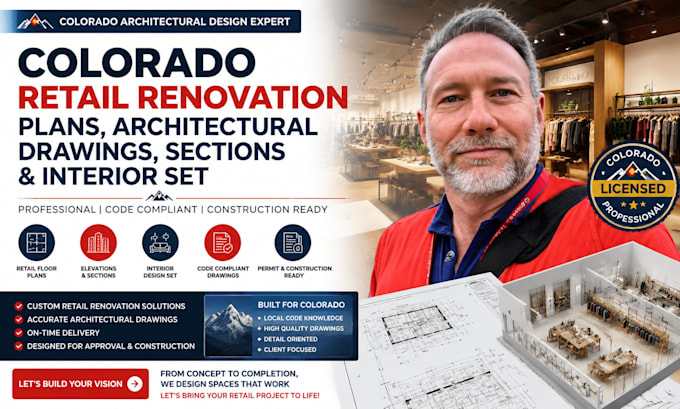
Need professional retail renovation plans, architectural drawings, building sections and interior drawing sets in Colorado?
I help business owners, architects, contractors, developers, franchise operators and commercial property owners create accurate architectural drawing packages for retail renovations, tenant improvements and commercial interior projects.
Whether you're renovating a retail store, updating a shopping space, redesigning an interior layout or preparing construction documentation, I deliver organized and professional architectural drawings tailored to your project requirements.
Services Include
Contact me before ordering to discuss your project scope and requirements.
Fiverr does not screen freelancers in this category. Please verify qualifications and discuss requirements with the freelancer before ordering, including any preferences regarding the use of AI tools.
Fire Protection BIM Designer, Sprinkler Coordination and Safety Plans
Languages
What types of retail projects do you handle?
I work on retail stores, shopping centers, franchise locations, tenant improvements, commercial renovations, interior remodels and storefront upgrades.
Can you review and correct existing drawings?
Yes. I provide drawing reviews, markups, correction recommendations and design coordination support.
Do you provide interior layouts and building sections?
bsolutely. Interior layouts, architectural sections and commercial floor plans are core parts of my services.
Can you modify existing retail floor plans?
Yes. I can revise, optimize and update existing plans based on your project requirements.
Are submission-ready and licensed services available?
Yes. Submission-related and licensed professional services can be discussed separately based on project requirements and local regulations.
Which software do you use?
Primarily AutoCAD, Revit and industry-standard architectural drafting software.
