Browse categories
Explore
Fiverr Pro
English
$
USD
Facade And Cladding Shop Drawing Specialist, CAD Fabrication Expert
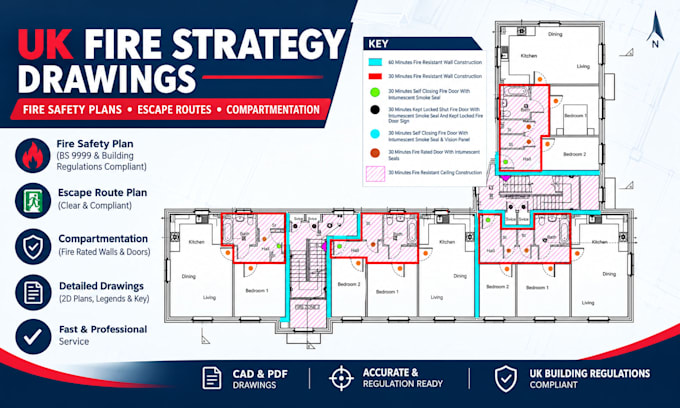
Need professional fire compartmentation drawings for your building project?
I will prepare clear, well-organised fire compartmentation drawings from your existing floor plans, architectural drawings, CAD files, and verified project information.
I support fire safety consultants, architects, property managers, building contractors, and passive fire protection specialists who need accurate 2D drawings for documentation, coordination, and remedial works.
My services include:
Contact me before ordering if your project requires multiple floors, large buildings, extensive fire-stopping details, or a bespoke drawing package.
Building type:
Residential
•
Commercial
•
Office & workspace
Software:
AutoCAD
•
SprinkCAD
•
HydraCAD
Please inform the freelancer of any preferences or concerns regarding the use of AI tools in the completion and/or delivery of your order.
