Browse categories
Explore
Fiverr Pro
English
$
USD
Structural Engineer, AutoCAD Structural Drawings, Foundation Plans and Drafting
Weak structural planning can create costly revisions, construction delays, and design complications. A reliable foundation and structural design is the starting point for a safe and well coordinated building project.
The construction industry is becoming more detail focused, with architects, contractors, and developers requiring accurate structural documentation before moving to the building stage.
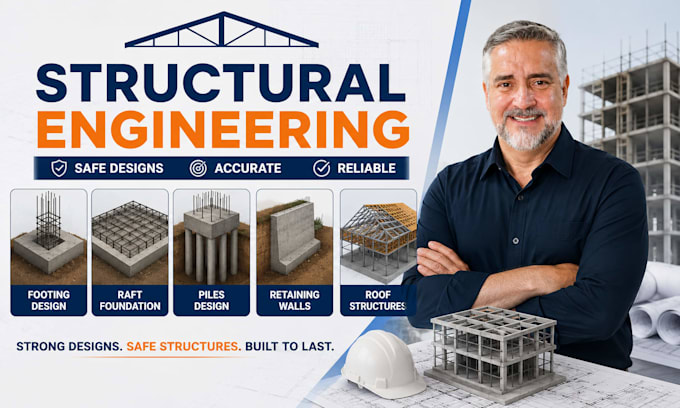
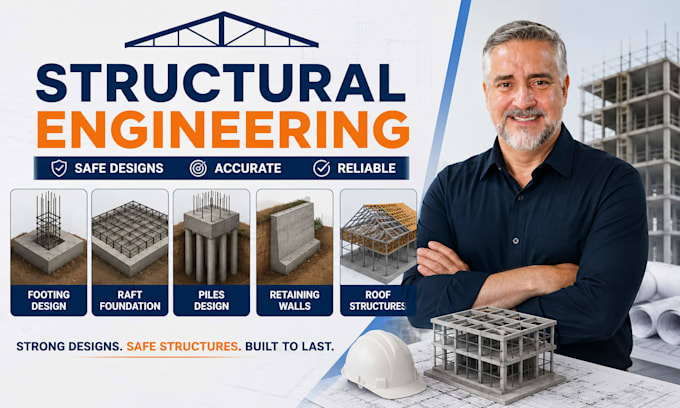
I provide structural design and drafting services for footing, raft foundations, pile foundations, retaining walls, and roof structures. Using industry standard drafting practices, I create clear and organized structural documentation that supports your project requirements and improves communication throughout the construction process.
What You'll Get:
Message me before placing your order so I can understand your project requirements and recommend the best package for your needs.
Project scale:
Building
Building type:
Residential
•
Commercial
•
Office & workspace
Material speciality:
Concrete
•
Steel
Please inform the freelancer of any preferences or concerns regarding the use of AI tools in the completion and/or delivery of your order.
What information do you need to start the design?
I need architectural drawings, project details, dimensions, and available soil/site information.
Can you provide AutoCAD files?
Yes, AutoCAD DWG files can be provided depending on the selected package.
Do you design both residential and commercial structures?
Yes, I provide structural drafting and design support for different building project types.
Can you work with existing drawings?
Yes, I can review and develop structural drawings based on your provided documents.