Browse categories
Explore
Fiverr Pro
English
$
USD

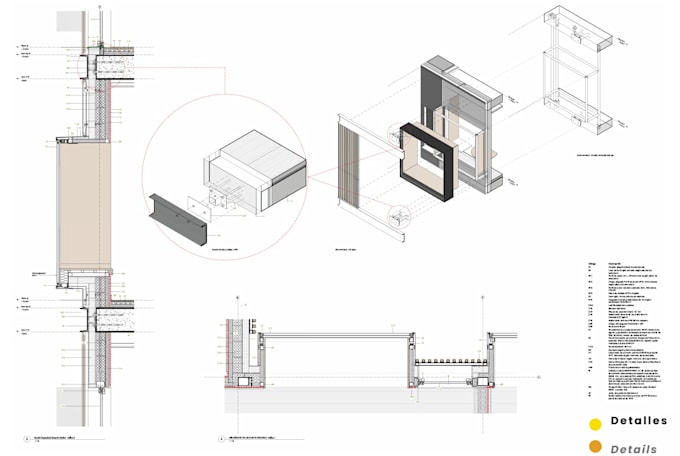
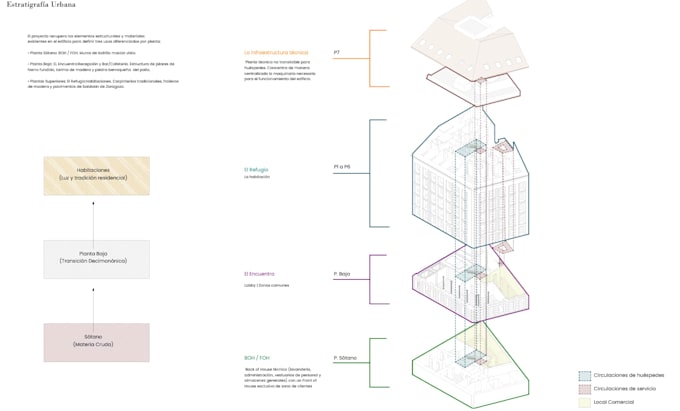
Transform your architectural design into high-impact 3D exploded axonometrics and constructive details!
High-quality technical diagrams and 3D details are essential for architectural competitions, client presentations, and marketing dossiers. As a professional architect, I translate complex spatial and technical concepts into clean, compelling visuals.
What I offer:
What I need from you:
Note: I work in Autodesk Revit 2021. Source files (.rvt) are fully compatible with Revit 2021 and any newer version (2022+).
Please contact me before placing an order so we can select the best package for your project!
Fiverr does not screen freelancers in this category. Please verify qualifications and discuss requirements with the freelancer before ordering, including any preferences regarding the use of AI tools.
Architect Specialist in Revit Technical Drawings
Languages