Browse categories
Explore
Fiverr Pro
English
$
USD


SEE YOUR FUTURE HOME BEFORE IT'S BUILT!
Selling property that doesn't exist yet? Floor plans don't sellrealistic 3D images do!
WHAT I DO:
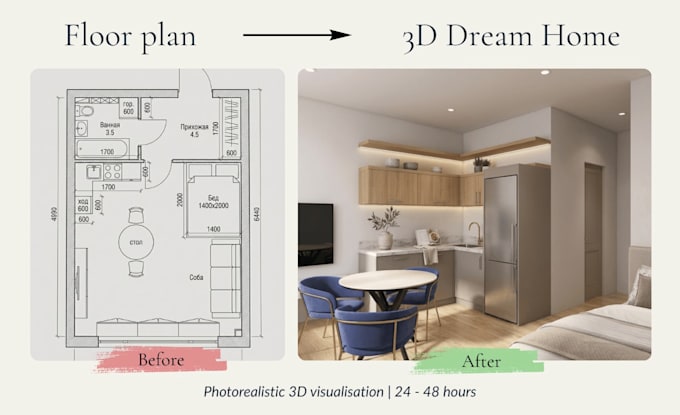
Transform 2D floor plans into photorealistic 3D interiors
Work with ANY input (PDF, JPG, hand-drawn sketch + dimensions)
Full customization (style, colors, furniture, lighting)
Multiple camera angles (show space from best perspectives)
PERFECT FOR:
New construction projects
Pre-sale marketing materials
Investors pitching to buyers
Interior designers visualizing layouts
WHAT I NEED FROM YOU:
Floor plan (any format: PDF, image, sketch)
Room dimensions (meters or feet)
Style preference (or I'll suggest based on layout)
WHAT YOU GET:
High-resolution 3D renderings (3000x2000px+)
Photorealistic textures & lighting
Fully furnished, move-in ready look
Perfect for brochures, websites, social media
Day/Night lighting options (Premium package)
WHY 3D VISUALIZATION WORKS:
Buyers connect emotionally with spaces they can imagine living in. Floor plans are technical3D renderings are emotional.
MY UNIQUE ADVANTAGE:
I create livable spaces with expert color coordination and styling that feels authentic.
ORDER NOW & BRING YOUR BLUEPRINT TO LIFE!
Fiverr does not screen freelancers in this category. Please verify qualifications and discuss requirements with the freelancer before ordering, including any preferences regarding the use of AI tools.
AI virtual Strategist and Staging Expert
Languages
What if I only have a rough sketch?
No problem! As long as dimensions are marked, I can work with it. Even hand-drawn sketches work perfectly.
How accurate is the 3D to the floor plan?
100% accurate to dimensions and layout. Furniture/decor are professional suggestions (fully customizable).
Can you match a specific design style?
Definitely! Send reference images and I'll match the aesthetic perfectly.