Browse categories
Explore
Fiverr Pro
English
$
USD


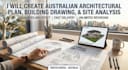
Are you looking for a professional to create an accurate Australian architectural plan, building drawing, or site analysis?
I can help turn your ideas, sketches, measurements, and project requirements into clear and professional architectural drawings.
I specialize in Australian architectural plans, building drawings, floor plans, site analysis, site plans, elevations, sections, CAD drafting, construction drawings, house plans, renovation plans, extension drawings, and permit documentation.
My services include:
Send me your project details, sketches, measurements, or existing plans. I will review your requirements and help create accurate Australian architectural plans, building drawings, floor plans, and site analysis documents.
Please inform the freelancer of any preferences or concerns regarding the use of AI tools in the completion and/or delivery of your order.
Expert Architectural Designer, AutoCAD, CAD Drafting and Permit Plans
Languages
Q: What architectural drawings can you create?
A: I can create floor plans, building plans, site plans, site analysis drawings, elevations, sections, construction drawings, CAD drawings, renovation plans, and other architectural drafting documents.
Q: Can you work with Australian projects?
A: Yes. I provide Australia-focused architectural drafting and can work from your project information, sketches, measurements, and relevant planning requirements.
Q: Can you create a site analysis?
A: Yes. I can prepare a professional site analysis based on the information and site documents you provide.
Q: Can you work from a hand sketch?
A: Yes. You can provide a hand sketch, PDF, image, existing plan, or measurements as a starting point.
Q: Do you provide permit drawings?
A: I can prepare professional drawing documentation for planning or permit purposes. Approval and certification requirements depend on the relevant Australian authority and project.
Q: Can you design renovation or extension plans?
A: Yes. I can assist with architectural drawings for renovations, extensions, alterations, and new construction.
