e
expert_hakeem

Hakeem

@expert_hakeem

Architectural And MEP CAD Designer, AutoCAD 2D Drawings And 3D Modeling

United States
English, French, Spanish, German, Italian
About me
Good projects start with clear, accurate drawings. I help architects, contractors, furniture makers & homeowners turn ideas into practical designs. I create architectural & MEP AutoCAD drawings, 3D furniture & millwork models, cabinet & joinery shop drawings, kitchen layouts, interior designs & 3D renderings. Expect functional layouts, precise detailing, organized files & clear communication. I understand your requirements first, then create work suited to planning, renovation, or manufacturing. Let’s bring your project to life, one detail at a time. Message me to discuss your needs.... Read more

Skills

e
expert_hakeem
Hakeem
Offline • 
Average response time: 1 hour

See my services

2D Drawings & Floor Plans
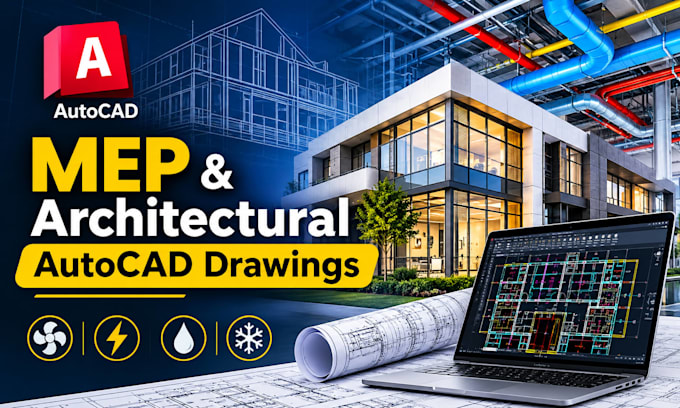
I will create professional mep and architectural autocad drawings
3D Modeling & Rendering
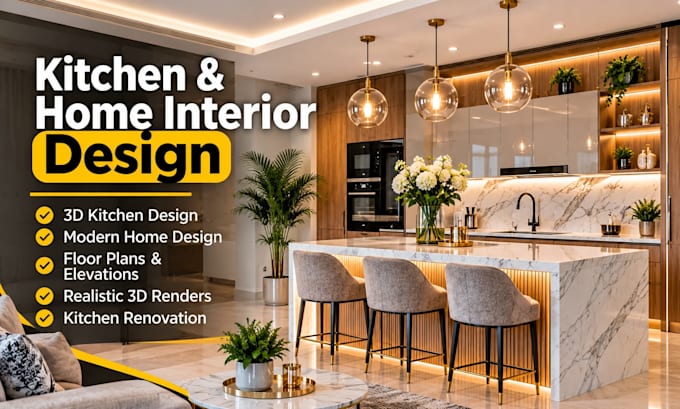
I will design kitchen interior in 3d model layout design, home renovation and rendering

Work experience

Freelance

Freelance Interior Designer & Architectural Specialist

Freelance • Self-employed

Aug 2021 - Present • 5 yrs 3 mos

I design functional, visually appealing kitchen and home interiors, transforming client ideas, sketches, and floor plans into detailed 3D designs. My work covers residential interior design, kitchen layouts, custom cabinetry, space planning, furniture placement, and photorealistic rendering. Key responsibilities: Create modern kitchen and home interior designs. Develop 2D floor plans and 3D layouts. Model cabinets, furniture, and interior elements. Produce realistic 3D renders with detailed materials and lighting. Support kitchen remodeling and home renovation projects.