Browse categories
Explore
Fiverr Pro
English
$
USD



Your architectural drawings already communicate your idea. The question is: do they make people see the visionor just see a drawing?
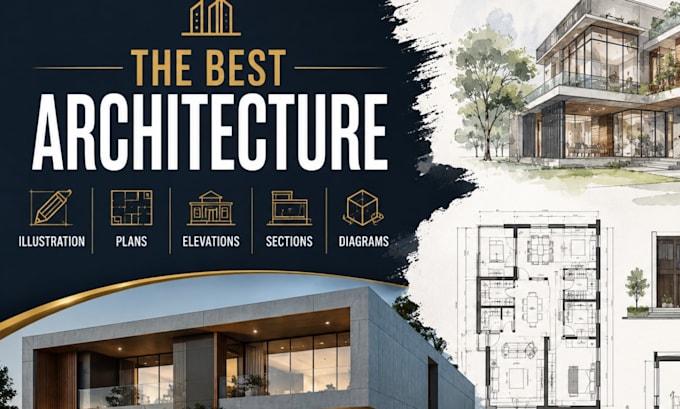
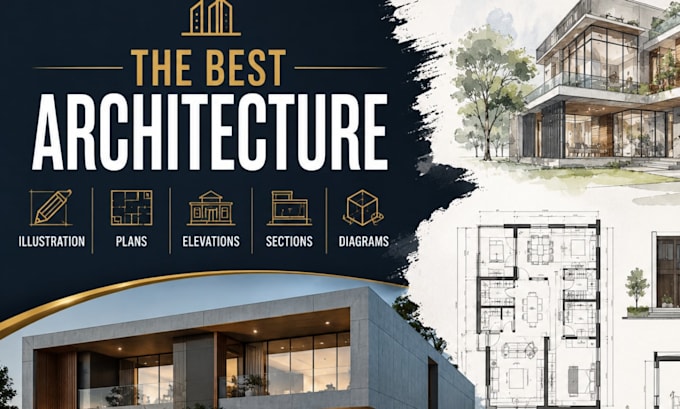
I create professional illustrations, plans, elevations, sections, diagrams, and presentation visuals and I help make your work easier to understand and more visually impressive.
What I Do
Whether you're an architect, architecture student, interior designer, real estate professional, developer, or design firm, I transform your drawings and ideas into visuals that communicate your design clearly and professionally.
Message me today I REPLY REALLY FAST!!!
Fiverr does not screen freelancers in this category. Please verify qualifications and discuss requirements with the freelancer before ordering, including any preferences regarding the use of AI tools.
Licenced Civil Engineer and AutoCAD Drafting Specialist
Languages
Can you turn my basic architectural drawing into a professional presentation?
Yes. I can enhance your existing plans, elevations, sections, or diagrams with colors, materials, textures, shadows, furniture, landscaping, labels, and other visual elements to create a polished presentation.
I only have a hand-drawn sketch. Can you work with it?
Yes, depending on the quality and complexity of the sketch. Send it before ordering so I can check whether it contains enough information to create the requested visual.
Can you match my existing presentation style?
Yes. If you have a reference, portfolio style, color palette, or previous presentation you want to follow, send it with your project requirements.
Can you add furniture, people, trees, vehicles, and landscaping?
Yes. These elements can be incorporated to make your architectural visuals more realistic, informative, and visually engaging, depending on your preferred package
Do you create the architectural design itself?
Yes, I do. Please message me first to discuss the scope If you need architectural design or technical construction drawings created from scratch.