Browse categories
Explore
Fiverr Pro
English
$
USD


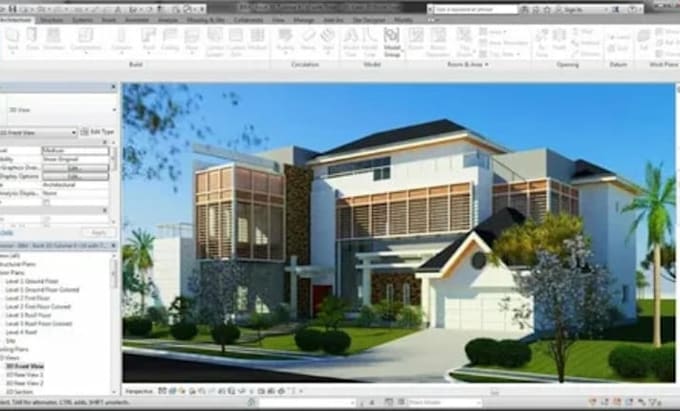
Need a professional 3D architectural model in SketchUp or Revit?
I will create a detailed SketchUp or Revit 3D architectural model from your floor plans, PDF drawings, CAD files, sketches, images or architectural references.
Whether you need a residential house, commercial building, interior, exterior, renovation, BIM model or architectural visualization, I can turn your 2D information into a clean and professional 3D model.
My service is suitable for:
Architects
Interior designers
Contractors
Builders
Real estate professionals
Property developers
Students
Homeowners
Design studios
Whether you have a simple house plan or a more detailed architectural project, I can help transform your ideas into a professional 3D model.
HAVE A COMPLEX PROJECT?
No problem.
Large buildings, multiple floors, detailed interiors, advanced BIM requirements, extensive landscaping, multiple renders and complex architectural details may require a custom offer.
Please message me before ordering if your project is large or has specific Revit/BIM requirements.
Fiverr does not screen freelancers in this category. Please verify qualifications and discuss requirements with the freelancer before ordering, including any preferences regarding the use of AI tools.
3D Artist
Languages
Can you convert my AutoCAD drawing to SketchUp or Revit?
Yes. I can use supplied CAD drawings as a basis for creating the architectural 3D model.
Can you model both interior and exterior?
Yes. Interior and exterior architectural modeling can be included depending on the selected package.
Can you create realistic renders?
Yes. Realistic interior and exterior rendering is available with the appropriate package or as an extra.
Can you add furniture and materials?
Yes. Furniture, materials, fixtures and architectural details can be added according to the project's scope.
Can you create a complete architectural project?
I can create the requested 3D architectural modeling and visualization components. Large projects involving complete construction documentation, structural engineering or MEP coordination should be discussed separately.