Browse categories
Explore
Fiverr Pro
English
$
USD



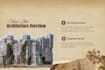
Looking for a professional 2D floor plan, accurate AutoCAD drafting, detailed house plan, or stunning 3D architectural rendering?
You've come to the right place.
I'm Shafee Ahamed, a passionate architectural designer with over 5 years of experience in creating functional floor plans, precise Revit drawings, and realistic 3D visualizations. I work closely with homeowners, builders, and real estate professionals to turn ideas into well-planned and visually appealing designs.
What I Offer
Why Work With Me?
Whether you're planning your dream home, preparing construction documents, or presenting a project to clients, I'm here to provide designs that are practical, precise, and professionally crafted.
Send me your requirements, and let's bring your vision to life.
Fiverr does not screen freelancers in this category. Please verify qualifications and discuss requirements with the freelancer before ordering, including any preferences regarding the use of AI tools.
Languages
What do you need to start my project?
I need your sketch, hand-drawn plan, PDF, dimensions, reference images, or any details you have about the project. The more information you provide, the more accurate the final design will be.
Can you convert my hand sketch or PDF into a Revit drawing?
Yes. I can accurately convert hand sketches, PDFs, images, or old drawings into clean and professional AutoCAD 2D floor plans.
Do you provide 3D renderings of the floor plan?
Absolutely. I create realistic 3D renderings that help you visualize the final look of your project before construction begins.
What types of projects do you work on?
I work on residential homes, apartments, offices, shops, restaurants, commercial buildings, and renovation projects.


