Browse categories
Explore
Fiverr Pro
English
$
USD

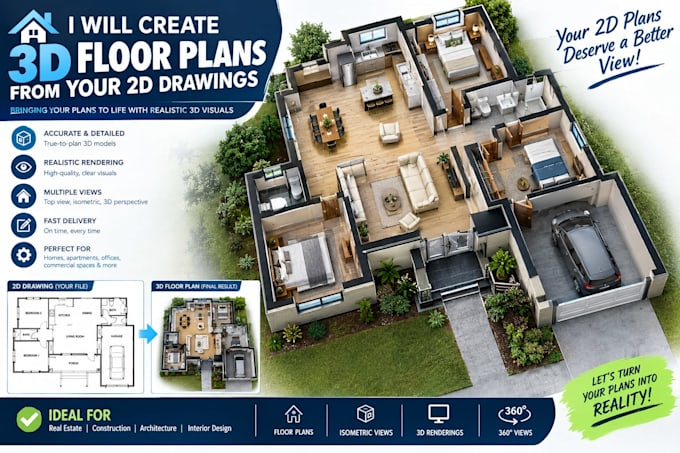

A flat 2D plan is hard for most buyers and clients to picture. A 3D floor plan shows them the layout, furniture and flow of the space at a glance. That makes listings, pitches and client approvals much easier.
I turn your 2D plans, sketches or CAD files into clean, realistic 3D floor plans with furniture, flooring, lighting and true-to-scale walls and openings.
What you get:
Photorealistic 3D floor plan (top or angled view)
Furniture, finishes and décor matched to your style
Room labels and dimensions on request
High-resolution JPG/PNG ready for listings, brochures or presentations
This is ideal for real estate agents, architects, builders, interior designers and homeowners.
Need full renders too? Check out my 3D exterior and interior rendering gig for a complete visual package.
Fiverr does not screen freelancers in this category. Please verify qualifications and discuss requirements with the freelancer before ordering, including any preferences regarding the use of AI tools.
Residential Construction Documents Drafter New Homes Additions
Languages
