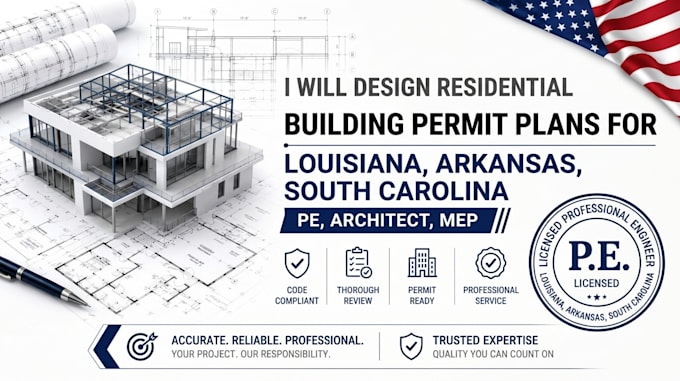
Need clear architectural and structural CAD documentation for a residential project? I help transform sketches, existing plans, and design concepts into organized drawings for homes, ADUs, garages, decks, additions, and renovations. My services include floor plans, elevations, roof and framing plans, building sections, and construction details, with a focus on professional presentation, coordinated documentation, and client-focused service.
Thank You... Read more