Browse categories
Explore
Fiverr Pro
English
$
USD
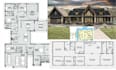
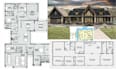
Are you looking for professional, city-permit-ready blueprints and structural engineering drawings? You are in the right place!
I am a professional designer and structural draftsman. I specialize in turning sketches, ideas, or PDF concepts into high-quality, precise architectural floor plans and structural blueprints. Whether you are a homeowner getting ready for a renovation, a contractor bidding a job, or a developer needing building permit drawings, I deliver accurate documentation that complies with modern international building codes (IBC/IRC).
What This Gig Offers:
Why Choose My Services?
Note: Project pricing varies based on the total square footage and complexity of the build. Please message me prior to placing an order so we can discuss your specific project needs and create a custom quote.
Project scale:
House
Building type:
Residential
•
Commercial
Material speciality:
Concrete
•
Steel
Please inform the freelancer of any preferences or concerns regarding the use of AI tools in the completion and/or delivery of your order.


