Browse categories
Explore
Fiverr Pro
English
$
USD



With over 4 years of professional experience, I create accurate, detailed, and functional architectural drawings tailored to your project needs. From sketches, images, or existing plans, Ill deliver precise 2Dor3Ddrawings ready for construction, presentation, or permit approval. My designs balance creativity, technical precision, and usability ensuring every space is efficient, comfortable, and visually appealing.
Services Offered:
2D Floor Plans (residential & commercial)
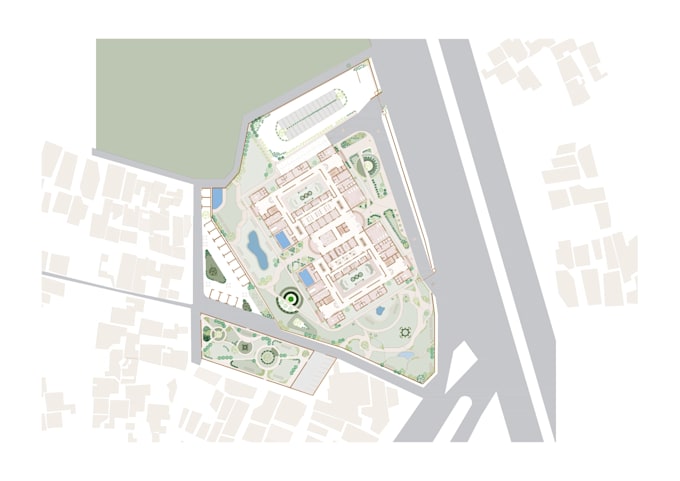
Site, Roof, Elevation & Section Drawings
Plumbing, Electrical & Furniture Layouts
Construction & Permit Drawing Sets
PDF/Image/Sketch to AutoCAD (DWG)
3D Floor Plans or Perspective Views
Why Choose Me:
4+ years of professional experience
Smart, buildable, and detailed designs
Fast turnaround & affordable rates
Clear communication & unlimited revisions
All drawings are created with professional software like AutoCAD and Revit, ensuring precision and compliance with local codes. Lets turn your concept into a buildable plan that reflects both functionality and design excellence.
Contact me before ordering to discuss your project.
Fiverr does not screen freelancers in this category. Please verify qualifications and discuss requirements with the freelancer before ordering, including any preferences regarding the use of AI tools.
Transforming your dream into a realistic architectural design
Languages