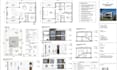
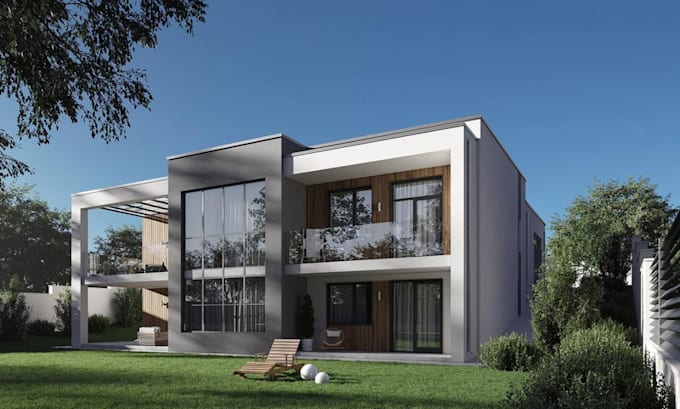
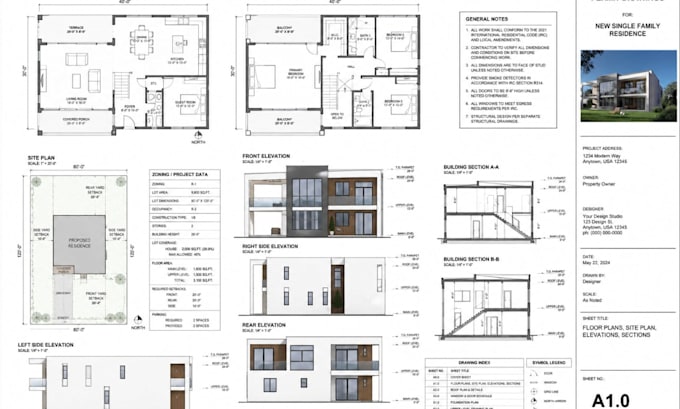
I will architectural floor plan site plan for permit structural drawing

F
fademi_grace
F
fademi_grace
James Figaro

About this gig

I will create high-quality 2D floor plans, 3D floor plans, house plans, architectural drawing, construction blueprints, and realistic 3D renderings for residential and commercial projects. Whether you need a modern home layout, renovation plan, or presentation-ready design, I will deliver detailed and visually appealing results.


My services include:

  • 2D & 3D floor plan design
  • House plans and blueprint drafting
  • Architectural drawing
  • Realistic 3D rendering
  • Furniture layout & space planning
  • Interior & exterior visualization
  • AutoCAD drafting and modeling
  • Sketch/PDF to professional blueprint conversion


Why work with me?

  • Modern and professional designs
  • Accurate dimensions and layouts
  • High quality rendering
  • Fast delivery & responsive communication
  • 100% customer satisfaction


.Please contact me before placing an order to discuss your project requirements.

Service verification and delivery style preference

Fiverr does not screen freelancers in this category. Please verify qualifications and discuss requirements with the freelancer before ordering, including any preferences regarding the use of AI tools.

Get to know James Figaro

James Figaro

Licensed Architectural Structural Drawings for California Permit Approval

  • FromUnited States
  • Member sinceJun 2026
  • Avg. response time3 hours
  • Languages

    English, German, Spanish
I am an architectural and structural design specialist focused on creating accurate, professional drawings for residential and commercial projects. I provide architectural plans, structural drawings, permit-ready documentation, and design support tailored to project requirements. With strong attention to detail and a commitment to quality, I help clients prepare clear and reliable drawings for review, approval, and construction needs.