Browse categories
Explore
Fiverr Pro
English
$
USD



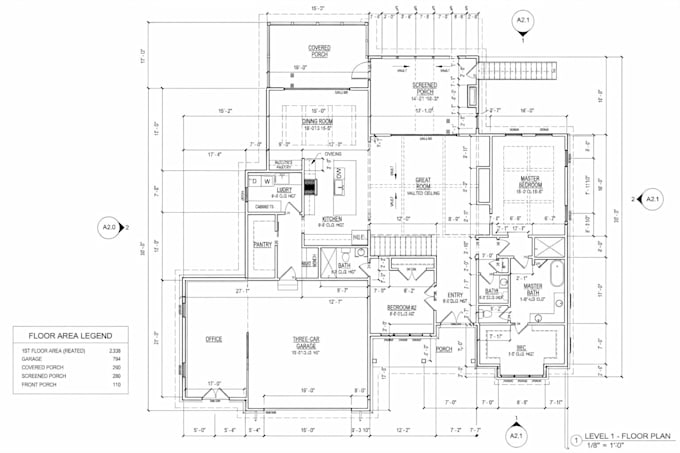
I will convert your any kind of PDF, sketch, image drawing or blueprint into high quality, professionally made and clean 2D Autocad drawings.
I am experienced in Drafting & Quantity Surveying. I specialize in AutoCAD 2D and have professional experience of preparing drawings for any kind of building.
I will convert drawings such as -
Why hire me?
+ Experienced Professional with 100% Positive ratings.
+ You get dwg, PDF and JPEG files.
+ You get quick delivery and high-quality AutoCAD work.
+ You get Unlimited revisions.
NOTE -
Fiverr does not screen freelancers in this category. Please verify qualifications and discuss requirements with the freelancer before ordering, including any preferences regarding the use of AI tools.
AutoCad Specialist 'Punctual and Friendly'
Languages
How do I start the order?
Contact me before placing the order and tell all the requirements about your project. Also send me the references like sketch, Image, JPEG or PDF.
What files do you provide?
I will provide dwg AutoCAD files and also PDF & JPEG file formats.
Can I check my project while it is going on?
Yes
Can I get Revisions after order completed?
Yes, I will do the revisions just for minor changes.