Browse categories
Explore
Fiverr Pro
English
$
USD

Architectural, Structural designing 10year Experienced
Skills
See my services

Senior Architect & Technical Designer
KMI Group • Full-time
Jan 2016 - Feb 2025 • 9 yrs 1 mo
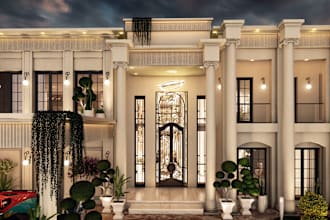
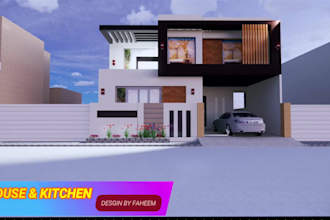
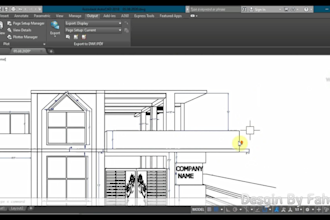
Designed architectural 2D floor plans, elevation views, and technical construction drawings for residential and commercial projects using AutoCAD. Developed 3D models and high-quality photorealistic renderings with SketchUp and Lumion. Managed client communications, project documentation, approvals, and revisions ensuring international standards.
| (13) | ||
| (1) | ||
| (0) | ||
| (0) | ||
| (0) |

juanita37

United States

Seller's Response
test_llc
United States

rsafiya
United States
Awesome work Faheem! You took a plan and made it even more aesthetically pleasing than it already was. Thanks for diligently adhering to the needs of the project.
$50-$100
Price
3D Modeling & Rendering
tokenexcellent
United States
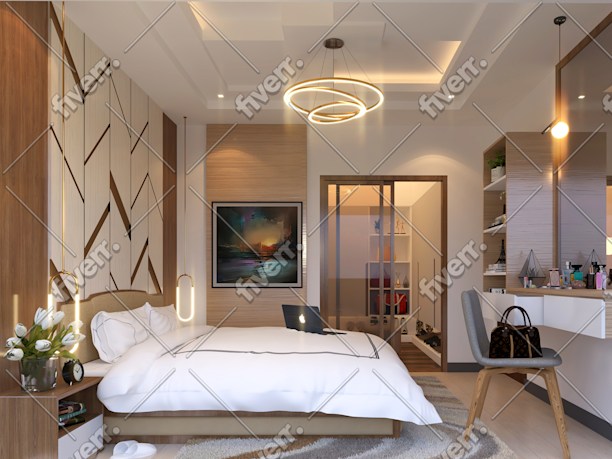
It was an absolute pleasure working with Faheem, he is dedicated, talented and responsive. I would absolutely recommend anyone interested in having a 3D-Rendering of their projects to be conceptualized and Designed by Faheem. He also offered revisions and made sure I was 100 percent satisfied with my order.
$50
Price
2D Drawings & Floor Plans
Seller's Response
zombierobina

Canada