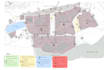
I will create accessibility swot and topography analysis maps

F
faical_hamidou
F
faical_hamidou
Faiçal

About this gig

I will create professional analysis and accessibility maps for architecture and urban planning

Need clear, visually compelling maps to communicate complex architectural or urban data? I specialize in producing professional maps for students, architects, and urban planners that are perfect for presentations, competitions, academic work, or professional use.

What I offer:

  • Accessibility & Circulation Maps: Show movement, pathways, and spatial relationships clearly.
  • SWOT & Strategy Maps: Highlight strengths, weaknesses, opportunities, and threats for urban or architectural projects.
  • Site Analysis Maps: Including ground sections, climate studies, urban context analysis, and more.

Why choose my maps:

  • Clear, structured, and visually engaging
  • Accurate and data-driven using your plans or sketches
  • Delivered in high-quality digital formats for easy integration into your work

What I need from you:

  • Site plans, sketches, or data in DWG, RVT, PDF, or high-resolution images
  • Any reference materials or notes to ensure precision and clarity

Turn your raw data into professional, easy-to-understand maps that impress clients, professors, or juries!

Service verification and delivery style preference

Fiverr does not screen freelancers in this category. Please verify qualifications and discuss requirements with the freelancer before ordering, including any preferences regarding the use of AI tools.

Get to know Faiçal

Faiçal

Architect

  • FromAlgeria
  • Member sinceOct 2024
  • Languages

    English, French, Arabic
Hello! I’m Faical, an architecture student with 4 years of experience in architectural design, visualization, and academic support. I specialize in delivering clean, precise, and visually strong materials for your projects. What I Can Help You With: -3D site models (massing, topography, urban context) -Site analysis visuals (sun path, wind, noise, circulation, density) - Architectural diagrams (program, concept, functions, zoning, flows) - High-quality renderings (interior + exterior) - Exploded axonometric diagrams -Academic architecture support (drawings, diagrams, layouts)

Other Architecture & Interior Design Services I Offer