Browse categories
English
$
USD
Connect to your AI
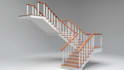
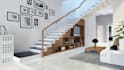
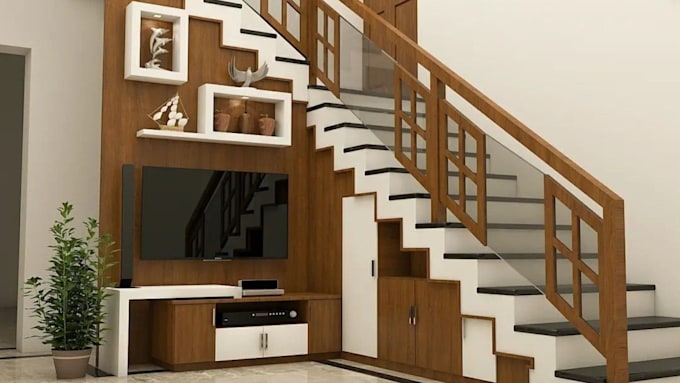
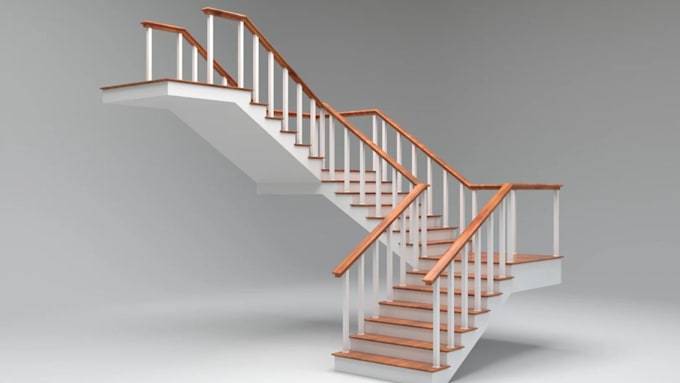
Hey there! If you are looking at this gig, you probably have a staircase project you need to visualize, or you're staring at that awkward, empty space under your steps trying to figure out how to actually make it useful.
Im a 3D designer, and my job is to take your rough ideas, sketches, or measurements and turn them into clean, photorealistic 3D models. I handle everything from the actual look of the stairs (like modern floating steps, glass railings, or steel stringers) to designing custom under-stair storage, hidden closets, or small home office setups that fit perfectly into your floor plan.
How we will work together:
You send me whatever you havea quick photo of the space, a napkin sketch, or an architectural floor plan. I take those details and build a realistic 3D mockup. If you just need a quick layout concept to see if an idea works, we can do that. If you need hyper realistic renders to show a client, or dimensional drawings to hand over to a carpenter or fabricator, I've got you covered.
Before selecting a package:
Staircases are tricky because of structural limits and angles, so let's make sure we are on the same page first. Drop me a quick message right now.
Fiverr does not screen freelancers in this category. Please verify qualifications and discuss requirements with the freelancer before ordering, including any preferences regarding the use of AI tools.
3d floor plan design
Languages