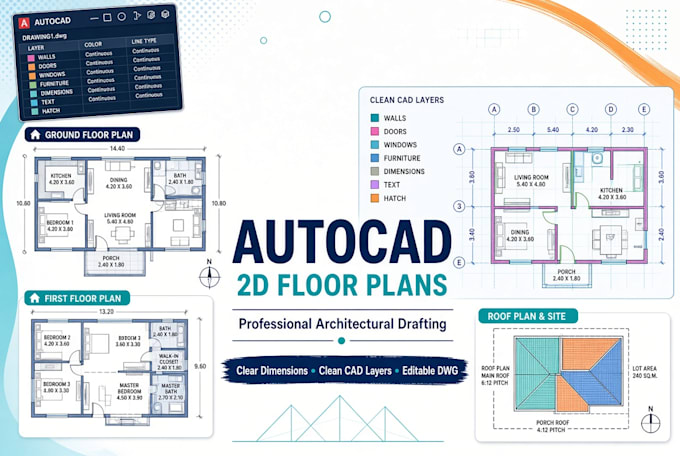
I will draft detailed 2d architectural floor plans in autocad

F
faith23d1
F
faith23d1
FAITH D

About this gig

I will draft your architectural floor plan in AutoCAD using your sketches, dimensions, existing drawings, or design requirements. The finished drawing can include room layouts, doors, windows, dimensions, labels, and other agreed architectural details.


MY AUTOCAD FLOOR-PLAN SERVICES


  • Residential house floor plans
  • Bungalow and duplex floor plans
  • Apartment and multi-unit layouts
  • Room arrangement and space planning
  • Living room, bedroom, kitchen, and bathroom layouts


WHAT YOU WILL RECEIVE


  • Clean 2D architectural floor-plan drawing
  • Room labels and dimensions as agreed
  • Doors and windows represented clearly
  • Organized CAD layers and linework
  • Editable DWG file where included


HOW IT WORKS


  1. Send your sketch, reference drawing, measurements, or floor-plan requirements.
  2. Confirm the building dimensions, room list, and number of floors.
  3. I draft the agreed floor plan in AutoCAD.
  4. You review the draft and request revisions included in your package.
  5. I deliver the final drawing files.


Whether you are planning a new house, redesigning an existing property, arranging an apartment, or preparing a preliminary layout for a building project, I can help turn your ideas into a clear 2D CAD drawing.

Service verification and delivery style preference

Fiverr does not screen freelancers in this category. Please verify qualifications and discuss requirements with the freelancer before ordering, including any preferences regarding the use of AI tools.

Get to know FAITH D

FAITH D

Architect

  • FromUnited States
  • Member sinceSep 2026
  • Languages

    English
I am an Architectural CAD Drafting Specialist providing accurate 2D drawings for residential, commercial, and renovation projects. I can transform hand sketches, PDFs, images, measurements, and existing drawings into clean CAD documentation.

Other Architecture & Interior Design Services I Offer