Browse categories
Explore
Fiverr Pro
English
$
USD


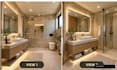

Planning a bathroom makeover but unsure how everything will look together?
Hi, I'm Faith. I offer bathroom design, interior design, 3D modeling and realistic 3D rendering to help you see your ideas before choosing tiles, furniture and finishes.
Whether you want a compact bathroom, a modern shower room or a relaxing space, Ill help bring your vision into focus with a design based on your measurements, style and needs.
My services include:
See how your choices work together, explore the layout and share clear visuals with your contractor. Deliverables depend on your selected package and agreed scope.
Send your room dimensions, photos, preferred style and any fixtures you want included. Ill confirm the details with you before starting.
Message me today, and lets turn your bathroom ideas into a space you can picture!
Fiverr does not screen freelancers in this category. Please verify qualifications and discuss requirements with the freelancer before ordering, including any preferences regarding the use of AI tools.
3D Architectural Modelling and Interior Rendering
Languages
What do you need to start my bathroom design?
Please send room dimensions, ceiling height, photos and your preferred style. Include door and window positions, existing plumbing locations and any fixtures you want to keep.
Can you design a small bathroom?
Yes. I can help explore fixture placement, storage and finishes to make better use of your available space.
Can you work from a hand-drawn sketch?
Yes, as long as it includes clear measurements. Photos and inspiration images will also help me understand your space.
Can you create a new bathroom layout?
Yes. We can agree on a proposed layout based on your needs and measurements. Your contractor should confirm plumbing changes and installation requirements.
What will I receive?
Depending on your package, you will receive realistic 3D rendering images, bathroom 3D modeling and a furnished 3D floor plan view.
Can you use my preferred tiles and fixtures?
Yes. Send product links, dimensions or clear reference images. Detailed custom modeling may require an additional fee.
Can I compare different colours or tile finishes?
Yes. Please tell me how many options you need before ordering so I can include them in the agreed scope
What does a revision include?
A revision covers changes to the agreed design, such as colours, materials or finishes. A new layout or design concept may require a custom offer.
Do you provide construction or plumbing drawings?
This gig provides interior design visuals. Certified construction, plumbing, electrical and permit drawings are not included
Should I contact you before placing an order?
Yes. Send your measurements and requirements so I can confirm the right package, deliverables and delivery time for your bathroom.


