Browse categories
Explore
Fiverr Pro
English
$
USD

Level 2
Hello,
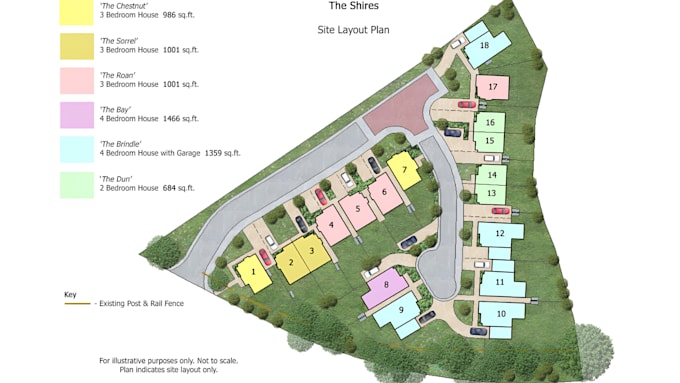
Do you need a clear site plan for a property project, construction layout, or permit submission? A rough sketch, survey, PDF, image, measurements, or existing drawing can be difficult to turn into a professional technical plan. I can organize the supplied information into a clean, accurate and easy-to-read AutoCAD site plan.
SERVICES INCLUDE:
WHY CHOOSE THIS SERVICE?
Send the available survey, sketch, measurements, existing plan or project requirements to get started.
Need your property information turned into a clean, professional site plan? Place your order and let's get the drawing organized.
Please inform the freelancer of any preferences or concerns regarding the use of AI tools in the completion and/or delivery of your order.
Turning ideas into clear, practical, and professional designs
Level 2
Languages