Browse categories
Explore
Fiverr Pro
English
$
USD


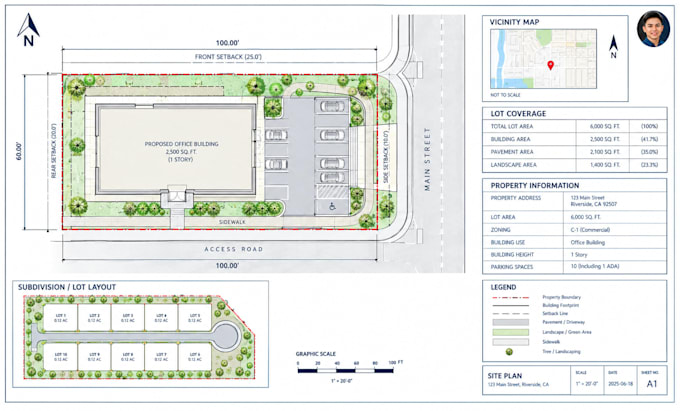
Need a professional land subdivision plan or 2D site plan for your property development project? I can help you create clear, organized, and detailed subdivision layouts and site plans tailored to your project requirements.
MY SERVICES INCLUDE:
Whether you are a property owner, architect, real estate developer, or contractor, I aim to deliver drawings that communicate your land development ideas clearly.
Please provide your survey plan, property dimensions, sketches, reference files, and project requirements before ordering.
Important: Permit and construction suitability depends on local regulations and the scope of work. Approval, surveying, and engineering certification are not guaranteed.
CONTACT ME BEFORE ORDERING so we can discuss your project and select the right package.
Please inform the freelancer of any preferences or concerns regarding the use of AI tools in the completion and/or delivery of your order.
architecture
Languages
What information do you need to start?
Please provide your survey plan, site dimensions, property boundaries, sketches, and any specific layout requirements.
Can you create a land subdivision plan with multiple lots?
Yes. I can prepare subdivision layouts with lot divisions, labels, dimensions, and access arrangements based on the information you provide.
Can I receive the drawing in AutoCAD and PDF formats?
Yes. DWG and PDF files can be included according to the package you select and the agreed deliverables.
Can you prepare a site plan for a city permit?
I can prepare drawings for review or submission based on your requirements. Acceptance depends on local regulations and whether additional licensed professional approval is required.
Can you revise the layout after delivery?
Yes. Revisions are available according to your package. Major changes or new layouts beyond the agreed scope may require an additional charge.