Browse categories
Explore
Fiverr Pro
English
$
USD


I will create a clean architectural 3D BIM model for your interior or exterior space.
Share your drawings, sketches, dimensions or reference images, and I will turn them into organized 3D views and simple presentation visuals.
Need a clean architectural 3D BIM model for your interior or exterior space?
I will turn your drawings, sketches, reference images, or design idea into an organized 3D model with simple presentation views/renders.
I can create:
Interior 3D models for rooms, apartments, offices, kitchens, bedrooms & living spaces
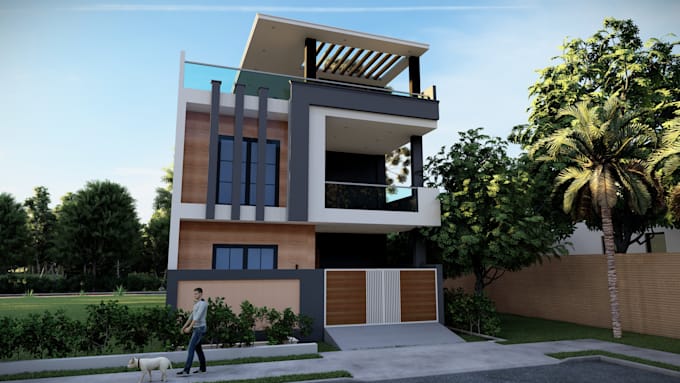
Exterior 3D models for house facades, small buildings & commercial fronts
Revit architectural BIM model from drawings/references
Basic plans, elevations, sections or 3D views, if included
Simple renders for presentation, discussion or approval
RVT, IFC, DWG, PDF, JPG or PNG exports as agreed
Software: Revit, AutoCAD, Enscape/Lumion.
How it works:
Please contact me before ordering so I can review your project first.
Fiverr does not screen freelancers in this category. Please verify qualifications and discuss requirements with the freelancer before ordering, including any preferences regarding the use of AI tools.
BIM, Revit Modeler, CAD to Revit, LOD 300, 400, Architecture, Structure Modeling
Languages
What files do you need to start?
I need drawings, PDFs, DWG files, sketches, dimensions, reference images or mood boards. Please also share units, required deliverables and deadline.
Can you work from only images or references?
Yes, I can create a concept model from clear references, but accurate dimensions are needed if you want a scaled model.
Do you provide interior and exterior design?
Yes, I can help with basic interior/exterior 3D design and modeling based on your space, references and scope. Detailed design development should be discussed before ordering.
Will I get the Revit source file?
The RVT source file can be included depending on the package or custom offer. Please confirm the required Revit version before ordering.
Do you provide realistic renders?
Yes, simple rendered views can be included. High-end photorealistic rendering, many camera angles or marketing visuals should be quoted separately.
Can you create floor plans, elevations and sections?
Yes, basic drawings can be created if the package includes them and the source information is clear. Permit-ready drawings are not included by default.
Do you include structure or MEP?
I can model basic structural elements if drawings are provided. Detailed structure, MEP, calculations or engineering approval must be discussed separately.
Can you do urgent delivery?
Urgent delivery is possible only after I review the files and confirm that the timeline is realistic.
Why should I message before ordering?
Every project has different size, detail level and deliverables. Messaging first helps me confirm the right package, price and deadline.