Browse categories
Explore
Fiverr Pro
English
$
USD



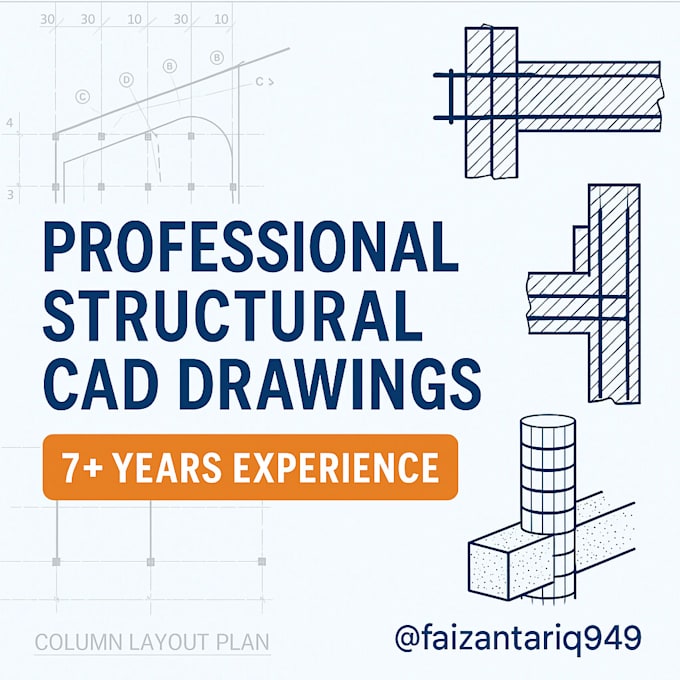
Need accurate and detailed structural drawings for your project? Im a professional AutoCAD draftsman with 7+ years of experience in structural drafting for residential, commercial, and industrial projects.
What I offer:
Foundation & Footing Plans
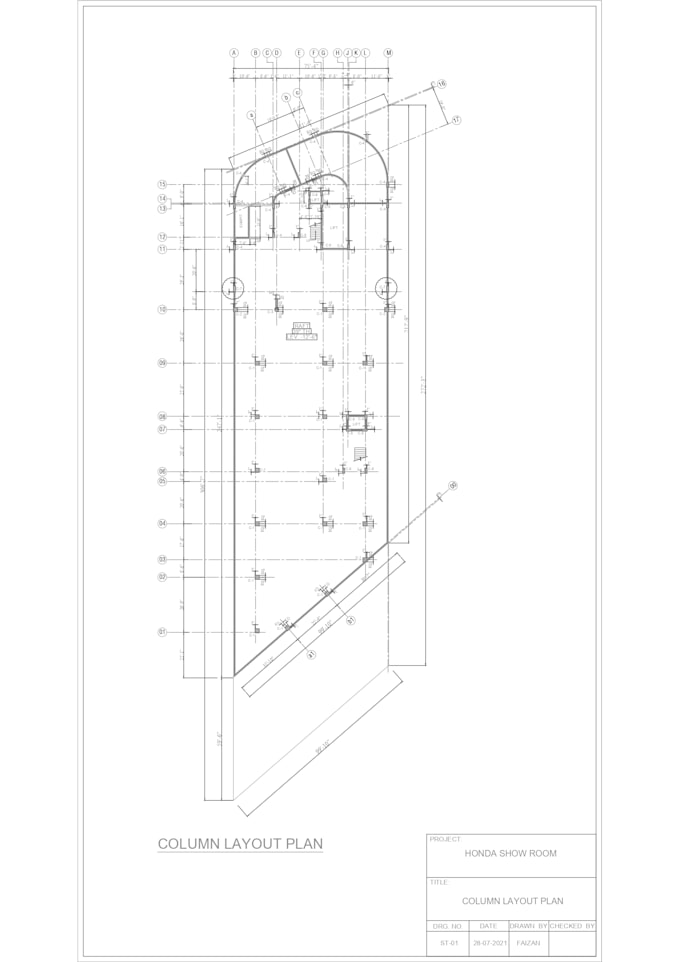
Beam and Column Layouts
RCC & Steel Structures
Structural Sections and Details
Slab & Roof Framing Plans
PDF/Image to DWG Conversion
Why work with me?
Strong understanding of structural design
Timely delivery with quality output
Clean, professional, and editable DWG files
Friendly communication & revisions
Contact me before placing an order to ensure clarity and the best outcome.
Fiverr does not screen freelancers in this category. Please verify qualifications and discuss requirements with the freelancer before ordering, including any preferences regarding the use of AI tools.
Languages
What do you need to start the structural drawing?
A basic architectural plan, structural notes (if any), and all dimensions related to the structure.
Can you follow local building codes?
Yes, if you provide the necessary guidelines or structural notes, I can follow regional standards.
What file formats do you deliver?
You will receive DWG and PDF files. Other formats are available on request.
Do you provide structural calculation or analysis?
No, this gig is strictly for drafting. Calculations must be provided by your engineer.
Can I get a custom offer for a complex structure?
Yes, feel free to message me with details and I’ll send you a custom quote.