Browse categories
Explore
Fiverr Pro
English
$
USD

Level 2




I will design professional AutoCAD drawings that bring your architectural ideas to life with precision and care.
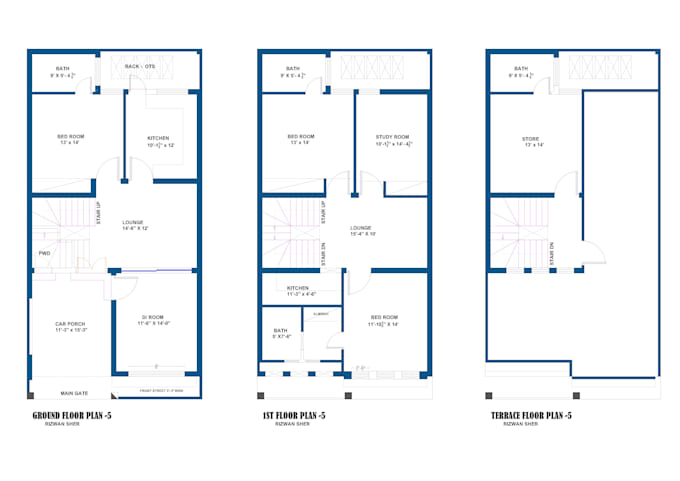
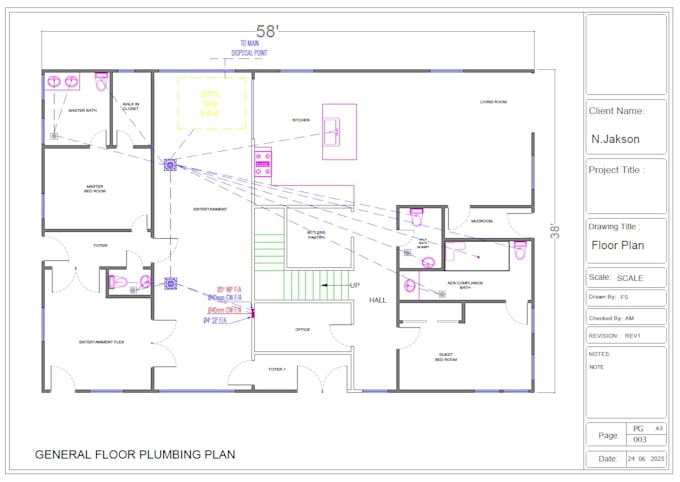
My services include 2D floor plans, elevation drawings, subdivision layouts,
Whether you're starting from scratch or refining existing plans,
I ensure accurate and efficient results.
I can transform PDFs, images, or hand-drawn sketches into clean AutoCAD files.
From parking layouts, submission plans, to single and double-story floor plans detail is handled with expertise.
I also offer 2D landscaping and lot design to enhance outdoor spaces beautifully and functionally.
Projects are customized to your preferred units feet, meters, or acre-based and tailored to meet exact specifications. With a strong eye for detail and commitment to quality,
Im here to turn your concepts into reality.
Feel free to message me for price and timeline.
#AutoCAD #Architecture #FloorPlans #ElevationDesign #Landscaping #Subdivision #PrecisionDesign
Fiverr does not screen freelancers in this category. Please verify qualifications and discuss requirements with the freelancer before ordering, including any preferences regarding the use of AI tools.
Land Surveyor , Architecural, Landscape Designer
Level 2
Languages