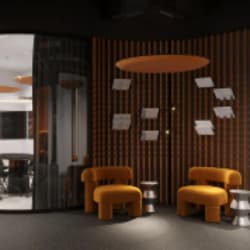
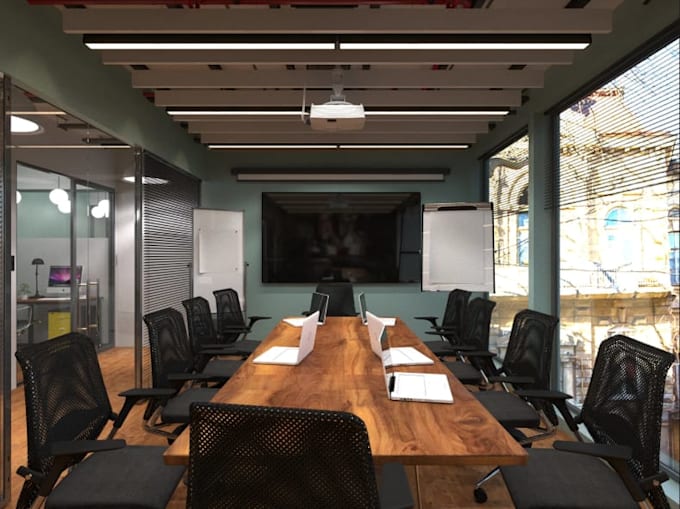
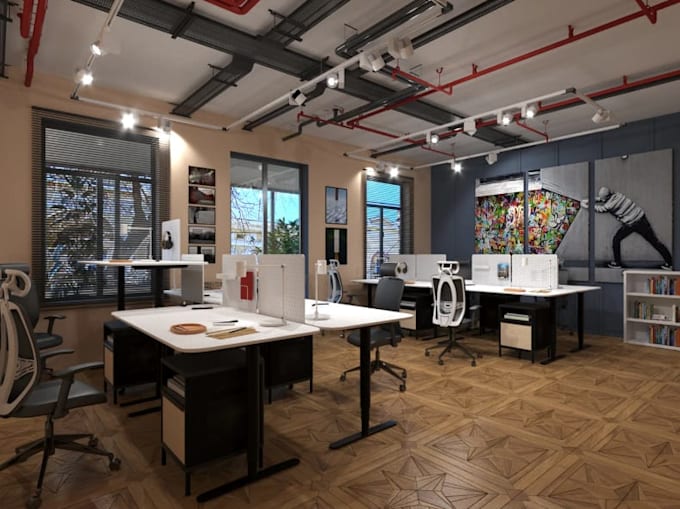
I will covert warehouse to industrial office spaces, workplace visualization render

F
famihsoke
F
famihsoke
Famih Soke

About this gig

Greetings Sir/Ma.

Are you looking to transform an empty warehouse into a modern, functional, and visually appealing industrial office space?


I am a professional Interior Designer Architect, I specialize in warehouse-to-office conversion, workplace visualization, commercial interior design, industrial office design, 3D architectural visualization, and realistic interior rendering.


I will convert your warehouse into a professional industrial office and workplace environment through detailed architectural 3D modeling and realistic visualization renders.


Here i will covert warehouse to industrial office spaces, workplace visualization render


What You will Unlock:


  • Warehouse-to-office space conversion
  • Industrial office interior design
  • Workplace planning and visualization
  • 3D architectural modeling
  • Realistic interior renders
  • Office furniture and space arrangement
  • Industrial materials, finishes and lighting


Contact Me Before Placing Order.

Service verification and delivery style preference

Fiverr does not screen freelancers in this category. Please verify qualifications and discuss requirements with the freelancer before ordering, including any preferences regarding the use of AI tools.

Get to know Famih Soke

Famih Soke

3D Architecture Specialist

  • FromColombia
  • Member sinceAug 2026
  • Languages

    English, Spanish, French, German, Italian
I am an Architectural specialist dedicated to creating functional, modern, and visually stunning spaces. I specialize in architectural design, floor plans, 3D modeling, architectural rendering, space planning, and construction drawings for residential and commercial projects. Whether you need an Architectural Floor Plan, a Technical Drawing, or a quick PDF to DWG conversion.I am here to help you get the job done.

Other Architecture & Interior Design Services I Offer