Browse categories
Explore
Fiverr Pro
English
$
USD


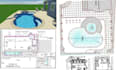
Need professional swimming pool permit drawings or detailed construction plans for your project? Youre in the right place!
I provide clear, accurate, and professionally organized swimming pool permit sets and construction drawings for homeowners, pool contractors, builders, architects, and property developers.
My services include:
I can work from sketches, measurements, property/site plans, photos, reference drawings, or existing CAD files. Every drawing is prepared with attention to dimensions, clarity, presentation, and your specific project requirements.
Why choose me?
Whether you need a simple pool layout or a comprehensive permit/construction drawing set, Im ready to help turn your pool concept into professional documentation.
CONTACT ME NOW!!
Fiverr does not screen freelancers in this category. Please verify qualifications and discuss requirements with the freelancer before ordering, including any preferences regarding the use of AI tools.
HIRE ME NOW!!
Languages
What do you need to start?
Send your site plan, pool dimensions, sketches, property information, photos, or existing drawings.
Can you create drawings for permit submission?
Yes, I can prepare organized permit documentation based on your project requirements. Local professional/authority requirements may vary.
Do you provide AutoCAD files?
Yes, CAD files can be included depending on the selected package.
Can you work from a hand sketch?
Yes. A clear sketch with dimensions and project information is helpful.
Can you make revisions?
Yes, revisions are available according to the selected package.
