Browse categories
Explore
Fiverr Pro
English
$
USD


Hello there!
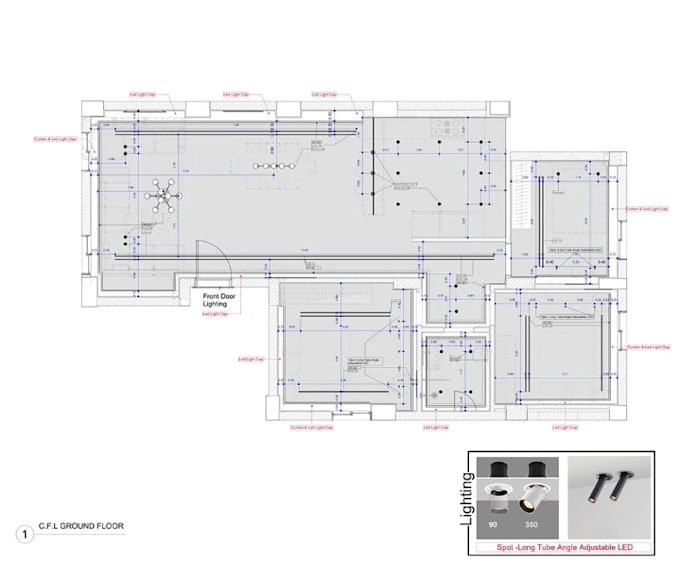
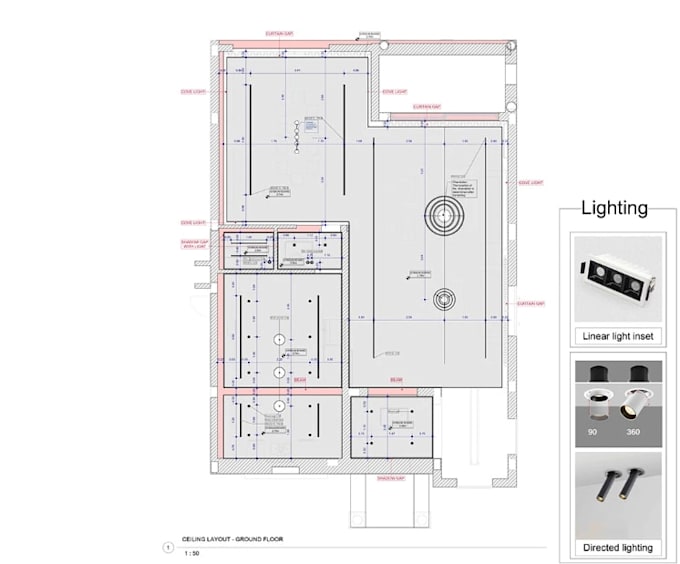
I'm Fareedoh, a professional young draftsman, I provide complete floor plans, site plans, elevations, sections, lighting layout design, power layout design, panel schedules, single line diagrams (SLD), load calculations, electrical circuit layouts, reflected ceiling plans (RCP), lighting fixture schedules, electrical legends, AutoCAD drafting, Revit BIM coordination, MEP coordination, as-built drawings, renovation plans, home additions, and commercial building plans.
I deliver professional, construction-ready documentation, fast communication, and reliable service tailored to your project requirements.
Fiverr does not screen freelancers in this category. Please verify qualifications and discuss requirements with the freelancer before ordering, including any preferences regarding the use of AI tools.
Accurate drafts that bring space to life
Languages