Browse categories
Explore
Fiverr Pro
English
$
USD


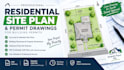
Need a residential site plan for your building permit? I can help turn your property information and project ideas into clear, professional drawings.
I provide residential site plan drafting and permit drawing documentation for homeowners, contractors, builders, and property owners. Whether you're planning a home improvement or preparing documents for a permit application, I'll work with your project requirements to create an organized drawing.
My services include:
Residential site plan drafting
Existing and proposed site layouts
Building placement and property dimensions
Setback dimensions based on reliable information provided
Driveways and accessory structures, where required
Clear labels, annotations, and PDF drawings
Editable CAD files with applicable packages
Why work with me?
I focus on clear communication, attention to detail, and on-time delivery. I'll review your requirements before starting and keep you informed throughout the process.
What I need from you:
Your property survey or measurements, project details, sketches or reference images, and any available local permit requirements.
Please message me before ordering so we can confirm your project scope and deliverables
Fiverr does not screen freelancers in this category. Please verify qualifications and discuss requirements with the freelancer before ordering, including any preferences regarding the use of AI tools.
Site Plans, Permit Drawings and Documentation
Languages
