Browse categories
Explore
Fiverr Pro
English
$
USD

Architecture 3D Visualizer
Skills
See my services

Architecture 3D Visualizer
Interior Design • Full-time
Feb 2023 - Present • 3 yrs 7 mos
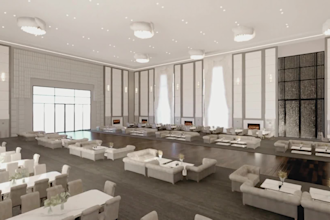
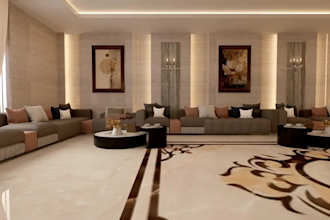
Professional Profile: Architecture 3D VisualizerWith a focus on transforming conceptual sketches into high-fidelity, photorealistic environments, my work bridges the gap between architectural intent and visual reality. I specialize in the detailed coordination of structural layouts, material aesthetics, and lighting to create immersive spaces that resonate with clients and stakeholders.Professional ExperienceLead 3D Visualizer & Architectural Designer Freelance/Project-Based * Structural & Aesthetic Coordination: Managed end-to-end visualization for diverse projects including modern residential boundary walls, marquee structures, and complex interior layouts.Interior Detail Specification: Developed comprehensive 3D renderings for specialized environments such as modern libraries, healthcare waiting areas, and luxury bathroom interiors.Realistic Rendering & Post-Production: Executed advanced digital image manipulation, focusing on shadow removal, color correction, and realistic texture mapping to ensure 100% visual accuracy.Architectural Design Consultant * Iterative Design Development: Collaborated closely with clients to refine architectural elements, including gate placements, stair step modifications, and custom grill designs.Material & Lighting Analysis: Optimized interior lighting by strategically placing and adjusting light sources (e.g., wall lights, ambient fixtures) to enhance the mood and depth of 3D scenes.Key AchievementsMarquee Design Project: Successfully spearheaded the structural and aesthetic design of a high-capacity marquee, ensuring a balance between architectural integrity and visual grandeur.Modern Interior Portfolio: Delivered a suite of high-detail interior renderings for a hospital waiting area and a contemporary library, emphasizing ergonomics and material flow.Precision Boundary Design: Designed and visualized complex boundary wall systems incorporating specific architectural patches and custom gate dimensions ($3'6"$) with seamless integr
| (2) | ||
| (0) | ||
| (0) | ||
| (0) | ||
| (0) |
rizz44tblg

United States


avishek019

Bangladesh

