Browse categories
Explore
Fiverr Pro
English
$
USD
Hi, I'm Faruq,
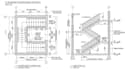
I'm a 2D and 3D Architectural Designer specializing in staircase and architectural visualization. I can help you turn your staircase idea, sketch, or measurements into a clear and professional design that fits your space properly.
Whether you need a simple straight staircase or something more customized, I can create the drawings and 3D design based on your requirements, preferred style, and available space.
What I can design:
Why work with me?
I pay attention to the details that make a staircase look right, from the overall layout and proportions to the materials, railing style, lighting, and final presentation. I also take your existing space and requirements into consideration instead of simply using a one-size-fits-all design.
My goal is to give you a staircase design that is clear, practical, visually appealing, and suitable for your project.
Thanks
Fiverr does not screen freelancers in this category. Please verify qualifications and discuss requirements with the freelancer before ordering, including any preferences regarding the use of AI tools.
Expert 3D Architect and Visualizer
Languages
What types of staircases can you design?
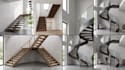
I can design straight, U-shaped, L-shaped, spiral, floating, winder, and custom staircase designs based on your space and requirements.
Can you create both 2D and 3D staircase drawings?
Yes. I can create detailed 2D plans, elevations, sections, 3D models, and realistic renders depending on your selected package.
Can you work from my existing floor plan or sketch?
Yes. You can send me a floor plan, hand sketch, measurements, reference image, or existing architectural drawing, and I can develop the staircase design from it.
What information do you need to start?
I’ll need the available staircase space, floor-to-floor height, preferred staircase type, measurements, and any reference images or design preferences you have.
Can you match the staircase to my interior design?
Yes. I can customize the staircase style, materials, railing, colors, and overall appearance to complement your existing interior.
Do you provide realistic 3D staircase rendering?
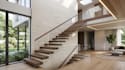
Yes. The Premium package includes a photorealistic 3D staircase render with realistic materials, lighting, and details.
Can I contact you before placing an order?
Yes, and I actually recommend it. Please send me your project details, measurements, or reference images before ordering so I can understand the scope and recommend the right package.


