Browse categories
Explore
Fiverr Pro
English
$
USD

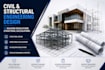

Professional civil and structural engineering design helps turn architectural ideas into safe, practical, and buildable projects.
Assistance with structural calculations and engineering design for residential and small commercial projects, with consideration for relevant UK design requirements and building regulations.
WHAT YOU'LL GET:
Send me your architectural drawings and project details before ordering, and I'll review what you have, identify the engineering information required, and recommend the most suitable package for your project.
Fiverr does not screen freelancers in this category. Please verify qualifications and discuss requirements with the freelancer before ordering, including any preferences regarding the use of AI tools.
STRUCTURAL AND ARCHITECTURAL DESIGN EXPERT
Languages
I have architectural drawings but don't know what structural calculations I actually need. Can you tell me?
Yes. Send me the architectural plans and a brief description of the proposed work. I'll review the information and identify the structural elements that may require engineering calculations.
Can you prepare calculations for a house extension or loft conversion?
Yes. Residential extensions, loft conversions, internal alterations, openings in load-bearing walls, roof modifications, and similar projects can be accommodated depending on the complexity and information available.
Can you work from PDF architectural drawings?
Yes. PDF plans are commonly used as the basis for structural review. I may also need dimensions, sections, construction information, site information, existing structural details, or other relevant documents depending on the project.
Will the calculations be suitable for Building Control?
I can prepare professional calculation documentation intended to support the Building Control process, but approval cannot be guaranteed
Do your calculations consider UK requirements?
I can prepare designs and calculations with reference to applicable UK standards and project requirements.


