Structural a Conversion Designer, Retaining Walls and Garage Conversion
United States
English
About me
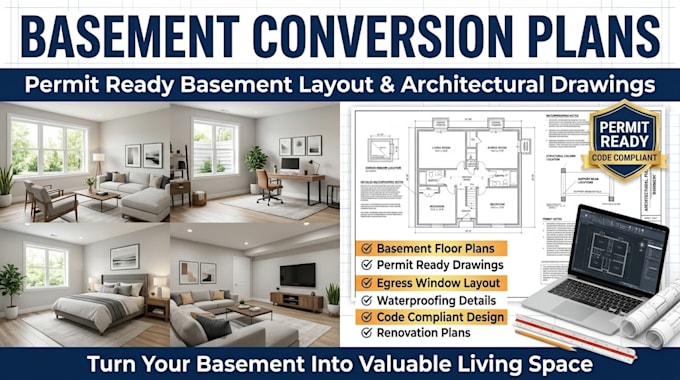
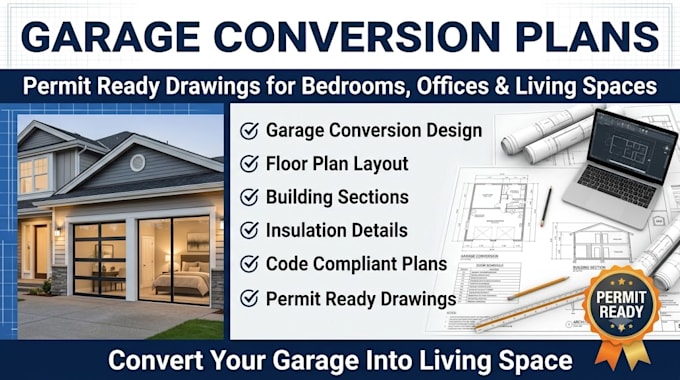
Structural and conversion design specialist for residential projects. I provide engineered retaining wall elevations, sections, and reinforcement layouts, along with garage conversion plans for habitable rooms with insulation and permit approval, loft conversion drawings with dormer details, floor plans, sections, and elevations, and basement conversion drawings covering egress, waterproofing, and structural coordination. Every drawing set is built for accuracy and to move smoothly through permit and plan check, giving contractors clear, buildable documentation from concept to completion.... Read more