Browse categories
Explore
Fiverr Pro
English
$
USD

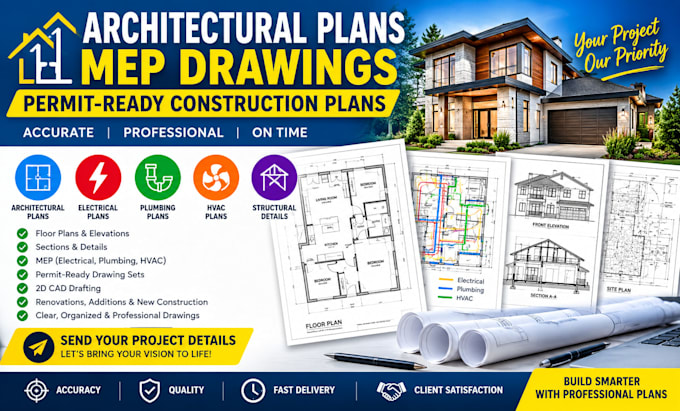
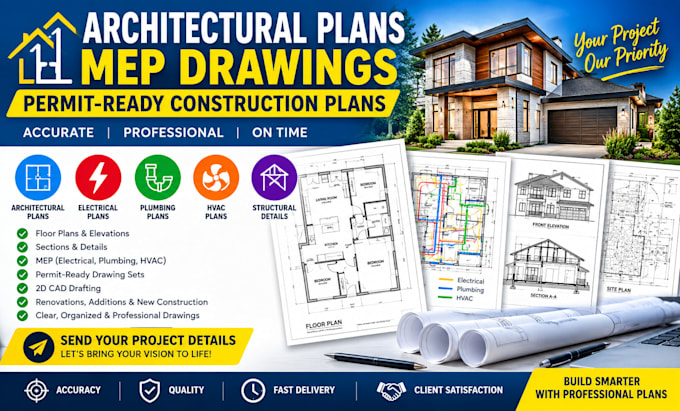
Need professional architectural plans and accurate MEP drawings for your building project?
Youre in the right place! I provide professional architectural plans, floor plans, elevations, sections, and MEP drawings tailored to your project requirements. I focus on creating clear, organized, and detailed drawings that are easy to understand and suitable for design and construction purposes.
️ My Services Include:
Why Choose Me?
Whether you have a sketch, PDF, image, existing plan, or concept, I can help transform your ideas into professional architectural and MEP drawings.
Send me your project details, sketches, dimensions, or reference files, and let's get started!
Fiverr does not screen freelancers in this category. Please verify qualifications and discuss requirements with the freelancer before ordering, including any preferences regarding the use of AI tools.
Architectural MEP Design Specialist
Languages