Browse categories
Explore
Fiverr Pro
English
$
USD

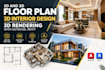

Planning to build your dream home, redesign an interior space, or present an architectural project professionally? I'm here to help bring your vision to life with realistic and detailed 3D designs.
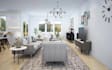
As a 3D interior designer with a strong design background, I specialize in photorealistic rendering, 3D floor plan design, and modern interior visualization. I turn your concept or a simple 2D floor plan into a detailed render that helps you visualize your dream space before construction begins.
What Services I Offer;
- 3D Interior Planning
- 2D & 3D Floor Plans
- Photorealistic Interior Rendering
- Architectural 3D Visualization
- Living Room & Bathroom Styling
- Kitchen Layout & Modeling
- Accurate 2D Floor Plans
- Detailed 3D Floor Plans
- AutoCAD Drafting
- Revit Modeling
- Architectural Planning
- Sketch or PDF to AutoCAD Conversion
- 3D Architectural Walkthroughs
Why Choose Me:
Let's give your project the professional touch it deserves. CONTACT ME and let's get to work.
Fiverr does not screen freelancers in this category. Please verify qualifications and discuss requirements with the freelancer before ordering, including any preferences regarding the use of AI tools.
Architectural Designer
Languages
Can you create a 3D floor plan from a 2D drawing?
Yes. I can convert your existing 2D floor plan, sketch, or PDF into a detailed and realistic 3D floor plan.
Can you create architectural 3D renderings?
Absolutely. I can create high quality 3D architectural renderings with realistic materials, lighting, furniture, and environments.
Can you work from a hand-drawn sketch or image?
Yes. I can use hand-drawn sketches, images, PDFs, or existing CAD drawings as references for the project.
Can you redesign an existing room?
Yes. I can work with existing room layouts and create a completely new design concept based on your goals.
Will the renderings look realistic?
Yes. I focus on realistic lighting, materials, textures, and furniture arrangements to create lifelike visualizations.
Can you model my project from a floor plan?
Yes. I can create accurate 3D models and renderings based on your floor plans, sketches, blueprints, or reference materials.


