Browse categories
Explore
Fiverr Pro
English
$
USD


Looking for a professional, accurate site plan for city permits or land subdivision?
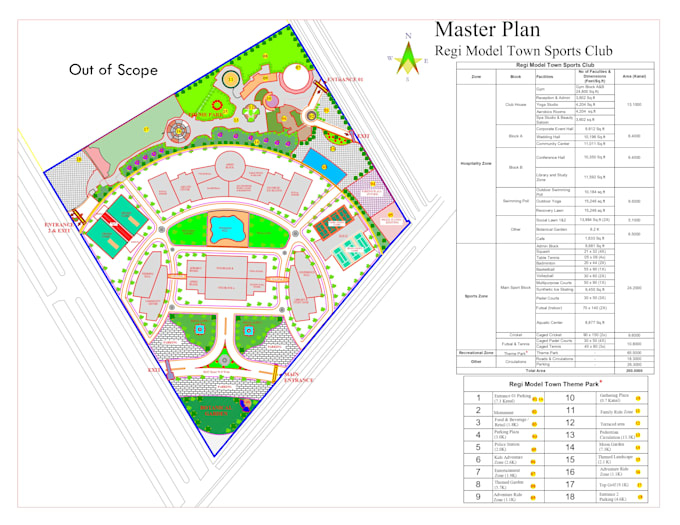
I specialize in creating precise site plans, lot subdivisions, and master plans tailored specifically to meet property development needs and city permit guidelines. Backed by a masters degree in urban & Regional Planning and over six years of AutoCAD drafting experience, I deliver expert technical solutions to clients worldwide. For the past four years, I have focused extensively on land subdivision planning, ensuring every project is handled with maximum technical accuracy and meticulous attention to detail.
️ Services Offered
What is Needed to Start
To begin working on your project, please provide any of the following:
️ Why Work With Me?
Please inform the freelancer of any preferences or concerns regarding the use of AI tools in the completion and/or delivery of your order.
Professional Urban Planner, GIS Expert, PCATP Registered Urban Planner
Languages