Browse categories
English
$
USD
Connect to your AI
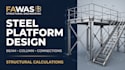
Need reliable structural calculations for your steel platform, mezzanine, or industrial support structure?
Get a clear, project-specific engineering solution for steel beams, columns, bracing, and connections, with attention to structural strength, stability, and practical fabrication.
Services include:
What you receive: A clearly documented design package tailored to your project requirements, with defined assumptions, applicable design criteria, and deliverables agreed before work begins.
Whether you need a new platform designed or an existing steel structure checked, send your drawings, dimensions, loads, and project requirements for a tailored quotation.
Message me before ordering to confirm the scope, complexity, delivery time, and required files. Let's turn your steel platform requirements into a practical, well-documented design.


Project scale:
Building
Building type:
Residential
•
Commercial
•
Industrial
Material speciality:
Concrete
•
Steel
Please inform the freelancer of any preferences or concerns regarding the use of AI tools in the completion and/or delivery of your order.
What information do you need to design my steel platform?
Please provide the platform dimensions, support conditions, intended use, required loading, available drawings, preferred steel grade, project location, and applicable design code if known. If anything is missing, message me before ordering.
Can you design beams, columns, bracing, and steel connections?
Yes, the agreed scope can include these components. Base plates, anchor bolts, stairs, handrails, and other accessories should be identified before ordering so the correct package can be selected.
Will I receive structural calculations and drawings?
Deliverables depend on your selected package. Basic includes a calculation summary; Standard includes a calculation report and basic framing layout; Premium includes a more comprehensive calculation package and general arrangement drawing.
Can you provide a PE-stamped design for construction?
This depends on the project jurisdiction, applicable requirements, and the availability of a properly licensed professional who can review and take responsibility for the design. Please confirm this requirement before ordering. A stamp should never be assumed to be included.


