Browse categories
Explore
Fiverr Pro
English
$
USD

Welcome!
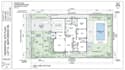
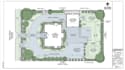
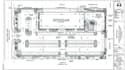
I will create a clean, professional 2D site plan, parking layout, plot plan, or property map based on your survey, measurements, sketch, PDF, image, or reference files.
WHAT I OFFER:
WHY CHOOSE ME:
Send me your survey, sketch, measurements, CAD file, PDF, or image and tell me what you need included. I will turn your information into a clear, organized 2D plan that is easy to review and present.
Lets get your site plan started today and send your project details! with professional care!
Please inform the freelancer of any preferences or concerns regarding the use of AI tools in the completion and/or delivery of your order.
Bringing Your Ideas to Life Through Custom Maps
Languages
Can you create a site plan from a hand sketch?
Yes. You can provide a clear sketch, image, PDF, survey, or other reference, and I can use the supplied information to prepare the 2D layout.
Can you create parking lot layouts?
Yes. I can arrange parking spaces, driveways, access routes, circulation areas, and related site elements based on your provided requirements.
Can you work with an existing site plan?
Yes. I can update or reorganize an existing plan according to the information and changes you provide.
Do you create residential and commercial site plans?
Yes. I can prepare layouts for residential properties, commercial lots, developments, and other property-planning purposes.
Can you add dimensions and labels?
Yes. Dimensions, labels, building names, parking numbers, entrances, roads, and other requested annotations can be included.


