Browse categories
Explore
Fiverr Pro
English
$
USD

Level 2


-PDF_twskxj.jpg)


Gig Summary

United States
After an exhaustive trial of sketching and adapting 100's of floor plans, I finally crafted a floor plan idea that made every square foot work to produce my...

United Kingdom
Fayaz again delivered a high quality result on time. Great guy to work with, would recommend to anyone looking to convert rough floor plans to PDF or DWG. Fluent...
United Kingdom
Very good to work with. Fayal made sure all details were covered and went above and beyond with amendments to make sure I was happy. Thank you Fayal.
Hello Dear,
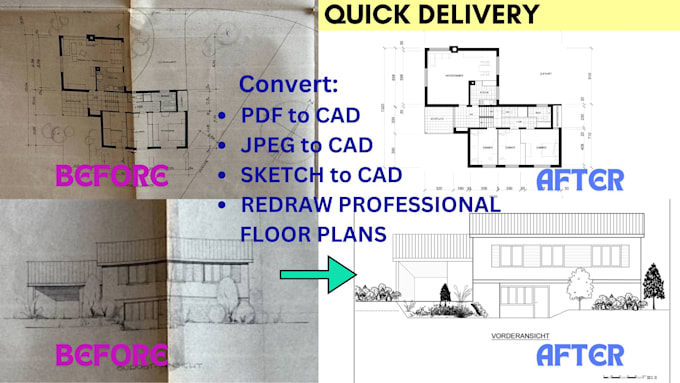
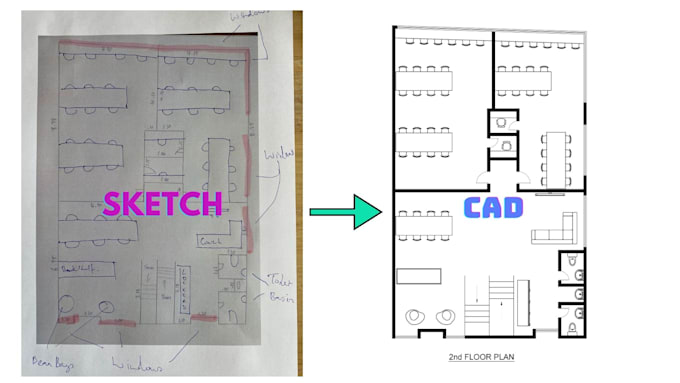
Do you need to convert a PDF, hand sketch, image, or blueprint into a professional AutoCAD DWG floor plan? You're in the right place!
With over 11 years of AutoCAD drafting experience, I provide accurate, clean, and professional 2D architectural drawings for residential and commercial projects. Whether you have a scanned PDF, hand-drawn sketch, image, or existing floor plan, I will redraw it into a high-quality AutoCAD DWG file with precision.
SERVICES OFFERED:
All I need is a drawing, sketch, or the original floor plan, and in short time i will send it back in jpg, pdf, formats and AutoCAD too if you want the file source,
Delivery Formats:
DWG
DXF
I'm expert and very fast and you'll get exactly what you need, 100% Customer Satisfaction.
So, Your project deserves expert attention contact me now and let's turn your vision into reality.
Fiverr does not screen freelancers in this category. Please verify qualifications and discuss requirements with the freelancer before ordering, including any preferences regarding the use of AI tools.
AutoCAD Specialist
Level 2
Languages
| (83) | ||
| (5) | ||
| (0) | ||
| (0) | ||
| (0) |
beauchatham
United States
After an exhaustive trial of sketching and adapting 100's of floor plans, I finally crafted a floor plan idea that made every square foot work to produce my "age-in-place" accessible home plan for construction. To ensure potential builders could grasp this concept, I enlisted Fayaz Ali to turn my grid...
$100-$200
Price
8 days
Duration


Seller's Response
tyler_barnesuk
United Kingdom
Fayaz again delivered a high quality result on time. Great guy to work with, would recommend to anyone looking to convert rough floor plans to PDF or DWG. Fluent with English language and works hard to get the job done on time.
$50
Price
3 days
Duration
Seller's Response
tyler_barnesuk
United Kingdom
Very good to work with. Fayal made sure all details were covered and went above and beyond with amendments to make sure I was happy. Thank you Fayal.
$50-$100
Price
9 days
Duration
Seller's Response
minyi5256
United States
good work.
$50
Price
3 days
Duration
Seller's Response

martini07
United Kingdom
Great work!!!
$50
Price
4 days
Duration
Seller's Response
| (83) | ||
| (5) | ||
| (0) | ||
| (0) | ||
| (0) |
beauchatham
United States
After an exhaustive trial of sketching and adapting 100's of floor plans, I finally crafted a floor plan idea that made every square foot work to produce my "age-in-place" accessible home plan for construction. To ensure potential builders could grasp this concept, I enlisted Fayaz Ali to turn my grid...
$100-$200
Price
8 days
Duration
Seller's Response
tyler_barnesuk
United Kingdom
Fayaz again delivered a high quality result on time. Great guy to work with, would recommend to anyone looking to convert rough floor plans to PDF or DWG. Fluent with English language and works hard to get the job done on time.
$50
Price
3 days
Duration
Seller's Response
tyler_barnesuk
United Kingdom
Very good to work with. Fayal made sure all details were covered and went above and beyond with amendments to make sure I was happy. Thank you Fayal.
$50-$100
Price
9 days
Duration
Seller's Response
minyi5256
United States
good work.
$50
Price
3 days
Duration
Seller's Response
martini07
United Kingdom
Great work!!!
$50
Price
4 days
Duration
Seller's Response