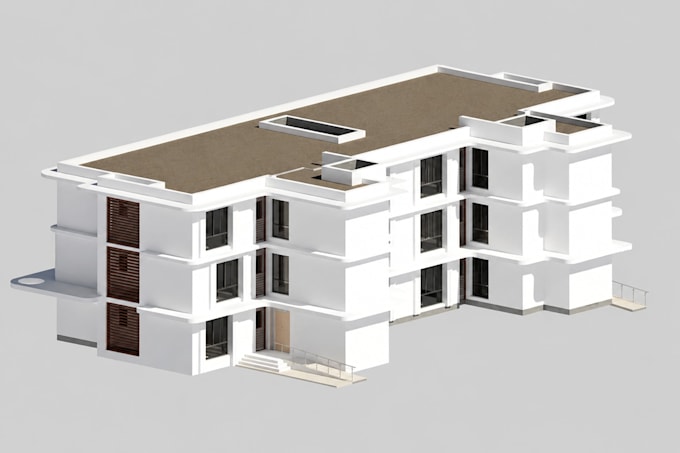
I will do interior, exterior design, sketchup 3d modeling

F
fayyaz0013
F
fayyaz0013
Muhammad Fayyaz

About this gig

create high-quality 3D models and realistic visualizations for residential, commercial, and architectural projects. Whether you have a hand sketch, floor plan, PDF, DWG, or reference images, I can transform your ideas into accurate and visually appealing 3D models.

My Services Include:

  • SketchUp 3D Modeling
  • Interior Design & Space Planning
  • Exterior Design
  • Residential & Commercial Buildings
  • 3D Floor Plans
  • Photorealistic Rendering
  • Architectural Visualization
  • Landscape Modeling
  • Furniture & Material Modeling
  • PDF/JPG/PNG to SketchUp Conversion
  • AutoCAD to SketchUp Conversion
  • High-Resolution Render Images


Service verification and delivery style preference

Fiverr does not screen freelancers in this category. Please verify qualifications and discuss requirements with the freelancer before ordering, including any preferences regarding the use of AI tools.

Get to know Muhammad Fayyaz

Muhammad Fayyaz

Revit BIM ModelerAUTOCAD DESIGNER Architectural CIVIL MEP Drafting

  • FromPakistan
  • Member sinceMay 2026
  • Avg. response time1 hour
  • Languages

    English
I am Fayyaz Rehman, a Mechanical Engineer providing remote CAD, BIM, and engineering services. Software: • SOLIDWORKS • AutoCAD • Revit • Fusion 360 Skills: • 3D Part & Assembly Design • Product Design • 2D Drafting • BIM Modeling • Architectural Drawings • Civil & Structural Drawings • Structural Calculations • MEP (HVAC, Plumbing, Fire Protection, Electrical) • Shop & As-Built Drawings • Permit Drawings • PDF/Image to CAD Conversion

My Portfolio

Other Architecture & Interior Design Services I Offer