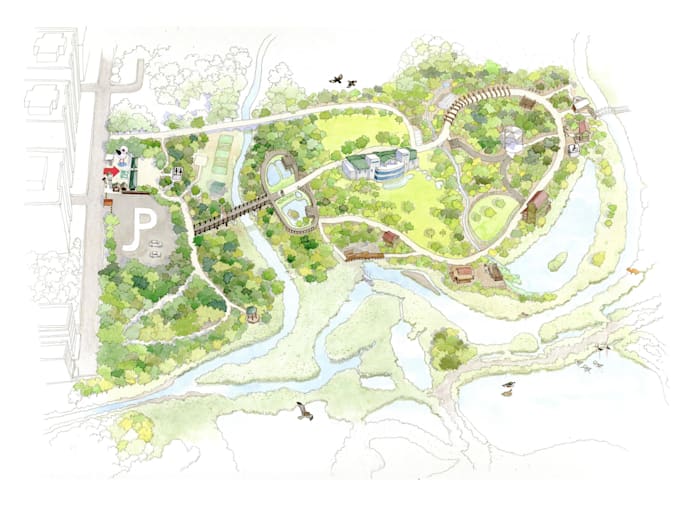
I will design your 2d site plan

F
fedarickhanny23
F
fedarickhanny23
Federick Hanny

About this gig

Need a clean, accurate, and professional 2D site plan for your property, project, or presentation? Youre in the right place!

I will create a detailed 2D site plan based on your measurements, sketches, drawings, satellite images, or other reference materials. Your site plan will be organized, easy to understand, and delivered in a professional format.


What I Can Include:

  • Property boundaries and dimensions
  • Buildings and structures
  • Driveways, parking areas, and roads
  • Gardens, landscaping, and outdoor areas
  • Fences, walls, gates, and pathways
  • Swimming pools and other features
  • Trees and vegetation
  • North arrow and site orientation
  • Room/building labels
  • Dimensions and annotations
  • Clean architectural presentation


Why Choose My Service?

  • Professional and clean 2D drawings
  • Accurate and detailed work
  • Fast communication
  • High quality output
  • Revisions available
  • Customized according to your requirements


What I Need From You:

Please provide any available sketches, measurements, architectural drawings, PDFs, images, or reference plans. If you don't have a professional drawing, don't worry I can work from your available information.


Service verification and delivery style preference

Fiverr does not screen freelancers in this category. Please verify qualifications and discuss requirements with the freelancer before ordering, including any preferences regarding the use of AI tools.

Get to know Federick Hanny

Federick Hanny

site plan

  • FromUnited Kingdom
  • Member sinceAug 2026
  • Avg. response time1 hour
  • Languages

    English
fedarickfedarickhanny23fedarickhanny23fedarickhanny23fedarickhanny23fedarickhanny23fedarickhanny23fedarickhanny23fedarickhanny23fedarickhanny23fedarickhanny23fedarickhanny23fedarickhanny23fedarickhanny23fedarickhanny23fedarickhanny23fedarickhanny23fedarickhanny23fedarickhanny23fedarickhanny23fedarickhanny23fedarickhanny23fedarickhanny23fedarickhanny23fedarickhanny23fedarickhanny23fedarickhanny23fedarickhanny23fedarickhanny23fedarickhanny23fedarickhanny23fedarickhanny23fedarickhanny23hanny23