Browse categories
Explore
Fiverr Pro
English
$
USD

Level 2


Hello!
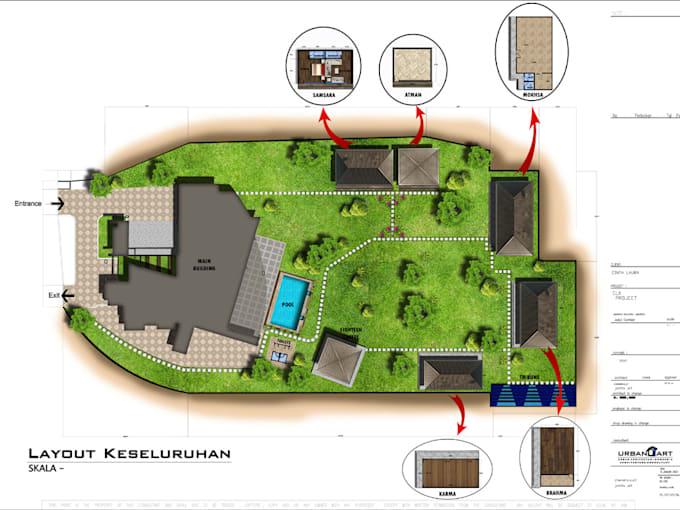
Thank you for taking the time to visit here. Are you looking for a realistic plan rendering of your
*.Site plan
*Master plan
*.Community realistic map
*.Real Estate Property map
*.Plot map
*.Commercial hub map
*.Retail site map rendering
We created realistic and detail-oriented site plans for all the above-mentioned places.
Quality of work and your satisfaction is ensured because we value the work of our clients the same as it is our work.
Before starting, let's talk about a better understanding of the project. It will help to understand your requirements and the scope of work.
Pricing may vary based on the nature of the project.
master plan
architecture
site plan
surviving architecture site plan
surviving architecture floor plan
architectural design
site plan architecture
master plan render
surviving architecture
plan render
plan rendering in photoshop tutorial
landscape architecture
photoshop architecture
architecture student
master plan architecture photoshop
architecture master plan photoshop
master plan rendering
plan
master plan in photoshop
architectural master planning
Pricing may vary based on the nature of the project.
Please inform the freelancer of any preferences or concerns regarding the use of AI tools in the completion and/or delivery of your order.
Architect Interior Designer and Landscape Artist
Level 2
Languages