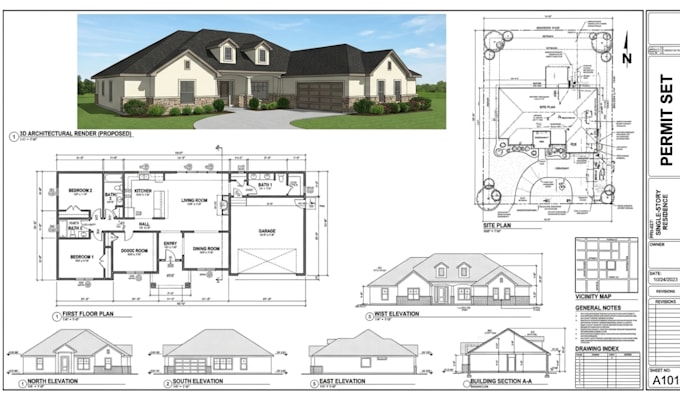
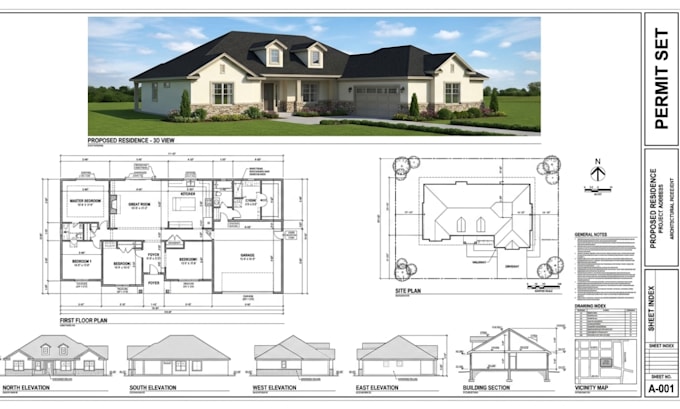
I’m an architectural drafter who prepares residential permit drawings for homeowners and contractors in California, Texas and Arizona. I turn your sketches and measurements into clear drawing sets: floor plans, elevations, sections, site plans, and ADU, deck and home addition plans. Software: AutoCAD, Revit, SketchUp. Files: PDF and DWG. I am a drafting professional, not a licensed U.S. architect or engineer. If your city requires a stamp, a licensed professional of your choice can review and seal the set.... Read more