Browse categories
Explore
Fiverr Pro
English
$
USD
Hello and welcome!
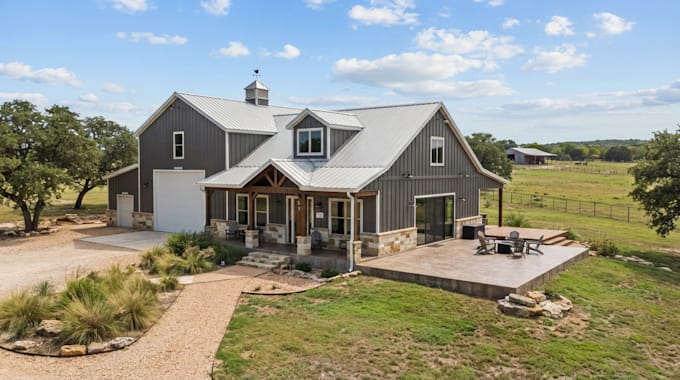
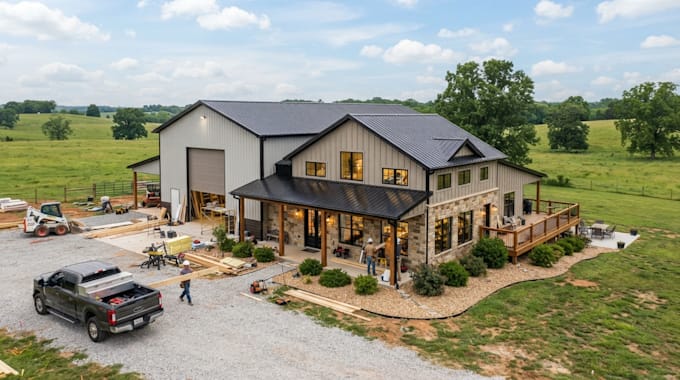
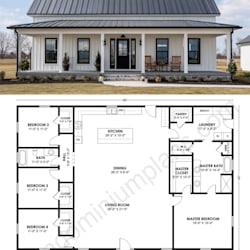
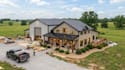
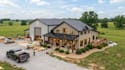
Need professional Barndominium permit drawings that are clear, organized, and ready for review? You're in the right place!
Why choose me?
I create detailed, accurate, and professionally presented drawings tailored to your project requirements.
My service includes
What you will get
Please send your project details before ordering if you have specific requirements.
Ready to get started? Click Continue & Order and let's bring your Barndominium project together!
Fiverr does not screen freelancers in this category. Please verify qualifications and discuss requirements with the freelancer before ordering, including any preferences regarding the use of AI tools.
2D Barndominium Floor Plan Designer
Languages
Can I order before sending a message?
Yes, feel free to order, but sending your project details first is recommended.
Do you provide DWG and PDF files?
Yes, depending on the package selected.
Can you work from a sketch or existing plan?
Yes, you can provide sketches, PDFs, images, or reference plans.
Can you make revisions?
yes. Revisions are included according to your selected package.
Can you create a complete permit drawing set?
Yes, I can prepare a drawing set based on your project requirements.