Browse categories
Explore
Fiverr Pro
English
$
USD


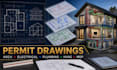
Need Professional Architectural, Structural & MEP Permit Drawings?
I create accurate 2D floor plans, architectural drawings, structural plans and MEP drawings for residential and commercial projects. Whether you need plans for a new build, renovation, addition or permit submission, I can prepare clear, detailed drawings based on your project requirements.
MY SERVICES INCLUDE:
️ Structural Drawings
Electrical Plans
Plumbing Plans
️ HVAC / Mechanical Plans
IDEAL FOR: New Homes ADUs Additions Garages Basements Remodeling Renovations Commercial Spaces.
Youll receive professional, organized CAD/PDF drawings prepared for your intended construction or permit-submission needs.
Please contact me before ordering so I can review your project scope.
Fiverr does not screen freelancers in this category. Please verify qualifications and discuss requirements with the freelancer before ordering, including any preferences regarding the use of AI tools.
Professional Site Plans, Landscape Design and 3D Rendering
Languages
What do you need from me to start my drawings?
Please provide your existing plans, sketches, dimensions, site information, project location, and any specific architectural or MEP requirements. I can review your files before you order.
Can you create architectural and MEP permit drawings?
Yes. I can prepare detailed architectural, electrical, plumbing, HVAC and MEP drawings suitable for your project's construction or permit-submission requirements.
Can you work from a hand-drawn sketch or existing floor plan?
Yes. I can develop professional 2D floor plans, architectural layouts, elevations, sections and MEP drawings from sketches, PDFs, images, or existing CAD files.
Do you provide electrical, plumbing and HVAC plans?
Yes. Depending on your selected package, I can provide lighting, power, panel, plumbing, drainage, HVAC and mechanical layouts, including relevant schedules and details.
Can you handle large or custom residential and commercial projects?
Absolutely. I can work on homes, ADUs, additions, garages, remodels, commercial spaces and larger projects. Contact me first for a custom scope and quotation.
