Browse categories
Explore
Fiverr Pro
English
$
USD
Welcome to Felix Structural Studio!
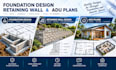
Need foundation design support, retaining wall plans, or ADU drawings for your residential project? I provide organized residential design documentation tailored to your project requirements and the information you supply.
MY SERVICES INCLUDE:
WHAT I NEED FROM YOU:
Please provide your project location, site dimensions, soil or geotechnical report if available, existing drawings, proposed building dimensions, retaining wall height and location, and your intended use for the ADU.
Before ordering, contact me so we can confirm the scope, deliverables, timeline, and applicable requirements.
Important: Foundation and retaining wall design depend on site conditions, soil information, loads, drainage, and local codes. Engineering calculations, construction-ready structural designs.

Project scale:
House
Building type:
Residential
•
Commercial
•
Office & workspace
Material speciality:
Concrete
•
Steel
Please inform the freelancer of any preferences or concerns regarding the use of AI tools in the completion and/or delivery of your order.
What information do you need to start?
Please provide the project location, dimensions, existing drawings, site information, and a description of your required deliverables. Soil reports and surveys are helpful when available.
Can you help with foundation plans?
Yes, I can provide the foundation planning or drawing services agreed for your project. Final structural design requirements depend on site conditions, applicable codes, and professional qualifications.
Do you provide retaining wall design?
I can provide retaining wall layout and agreed design documentation. Wall height, soil pressure, drainage, loading, and site conditions must be considered; engineering approval may be required.
Can you prepare ADU plans?
Yes, I can help prepare ADU floor plans and residential drawing documentation within the agreed scope. Local zoning, setbacks, building codes, and permit requirements may affect the final design.
Are stamped drawings and revisions included?
One revision round can be included in the package. Engineering calculations, professional seals, inspections, and additional revisions are not included unless expressly agreed and provided by appropriately qualified professionals.
