Browse categories
Explore
Fiverr Pro
English
$
USD
I will design solar system, single line diagram and cable sizing in AutoCAD
Need a clear, accurate solar single line diagram? With 10+ years in electrical engineering, I create professional solar single line diagram (SLD), DC/AC cable sizing, and AutoCAD design packages for residential, commercial, and industrial solar projects.
What I Offer:
Why Choose Me:
Whether you're an installer, homeowner, engineer, or EPC contractor, I deliver precise solar single line diagram, cable sizing, and AutoCAD design solutions tailored to your needs. Let's bring your solar project to life with accuracy. Contact me before ordering.

Project scale:
Apartment
Building type:
Residential
•
Commercial
•
Institutional & public
Please inform the freelancer of any preferences or concerns regarding the use of AI tools in the completion and/or delivery of your order.
What does your solar single line diagram include?
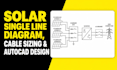
It shows the full electrical path of your system: PV array, combiner box, inverter, breakers, fuses, surge protection, earthing, metering, and the grid or load connection, all labeled clearly.
What cable sizing details will I get?
You get DC and AC cable sizes with current rating, voltage drop percentage, and cable length checks, so your system is safe and meets IEC/NEC requirements.
Can I get the files in editable format?
Yes. You receive the final design as an editable AutoCAD DWG file and a PDF copy, ready for installation, tendering, or approval submission.
Can you work from my existing drawings or equipment datasheets?
Yes. Send your panel and inverter datasheets, system size, and any existing layout or sketch, and I'll build the diagram and calculations around your actual equipment.
Do you offer revisions after delivery?
Yes, revisions are included so the single line diagram, cable sizing, and AutoCAD design match your project requirements exactly.
